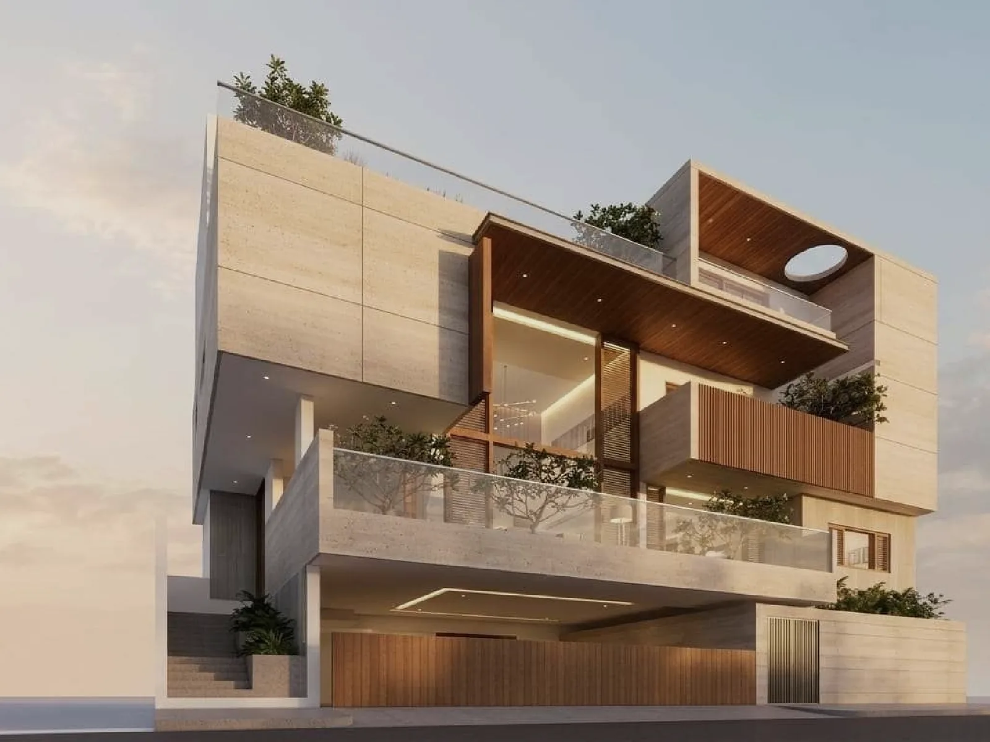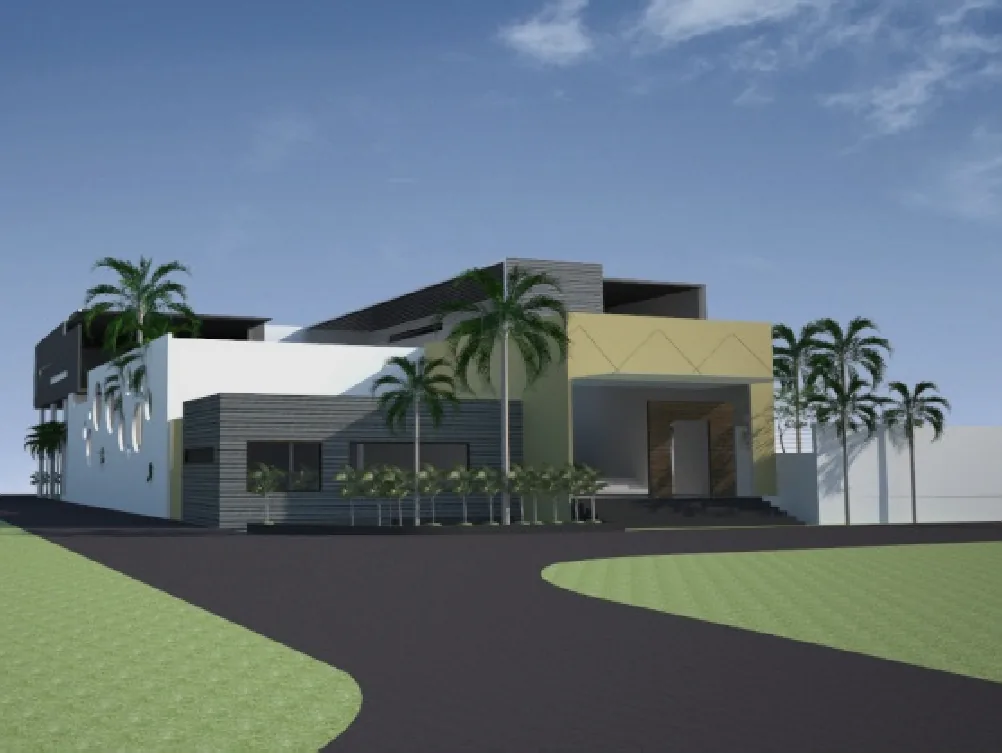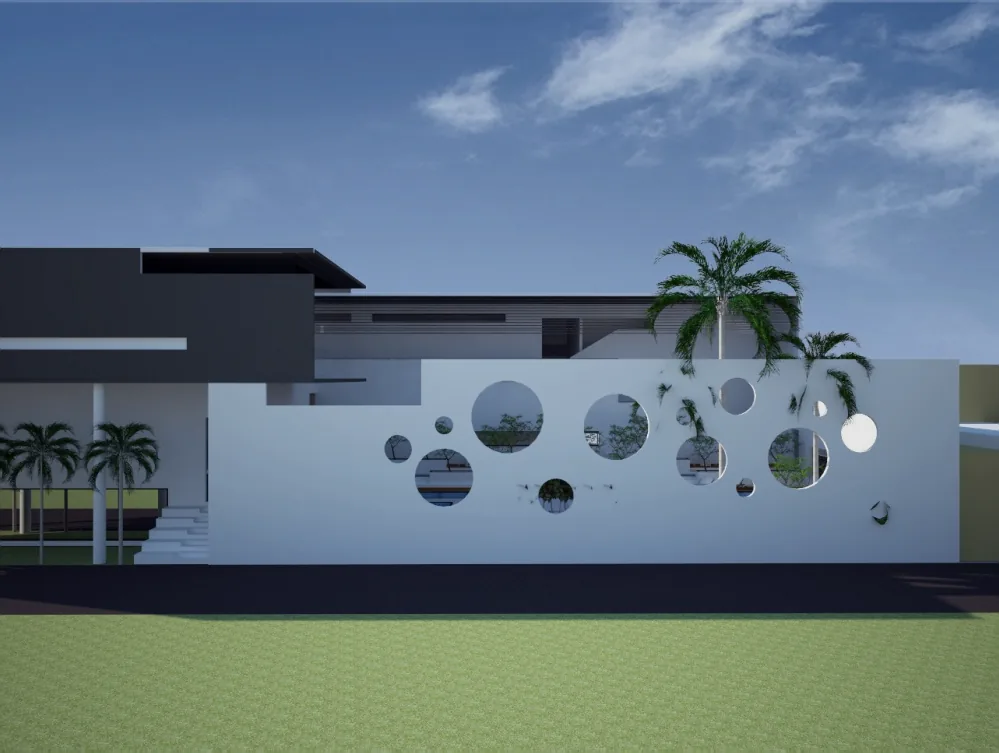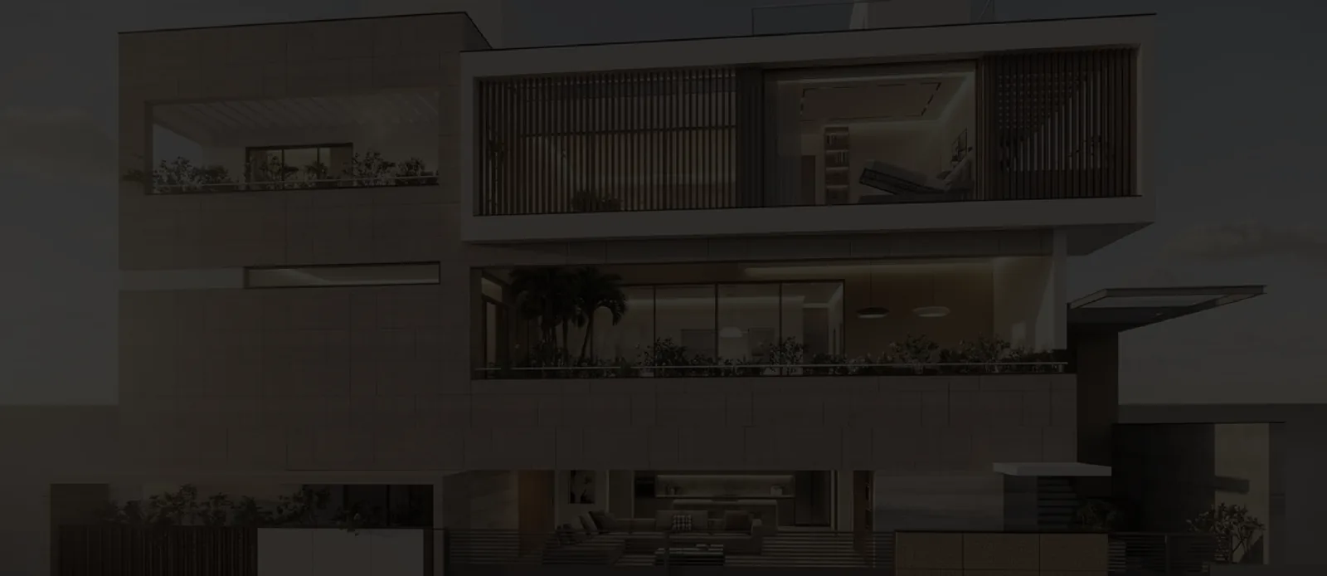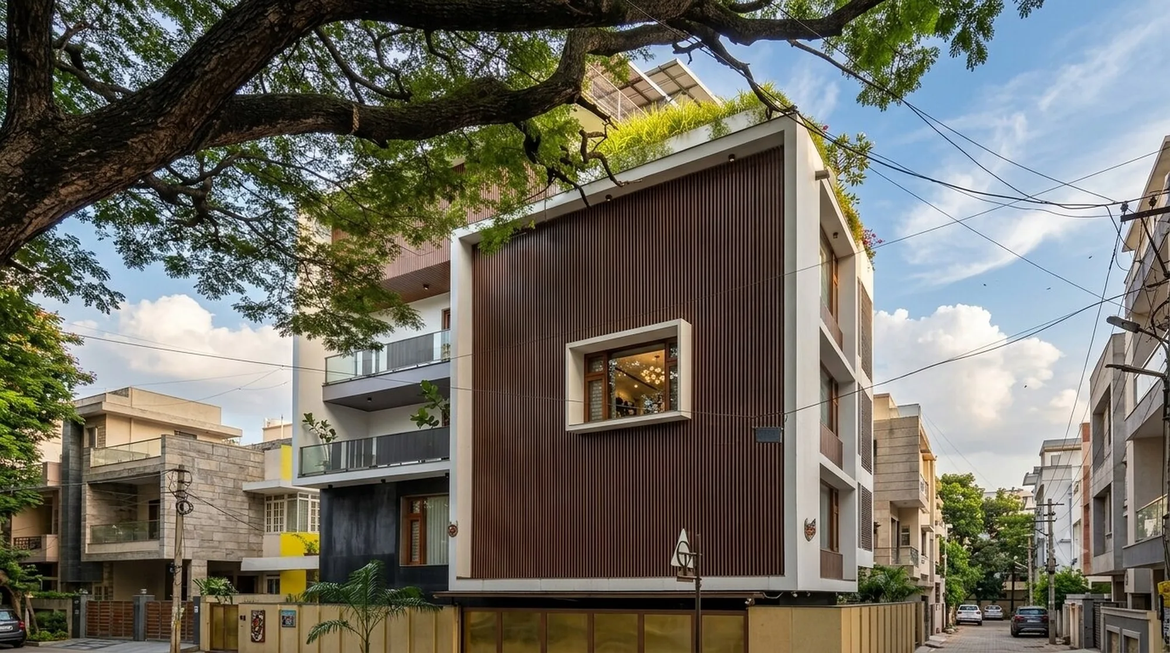
The Treehouse, Bangalore
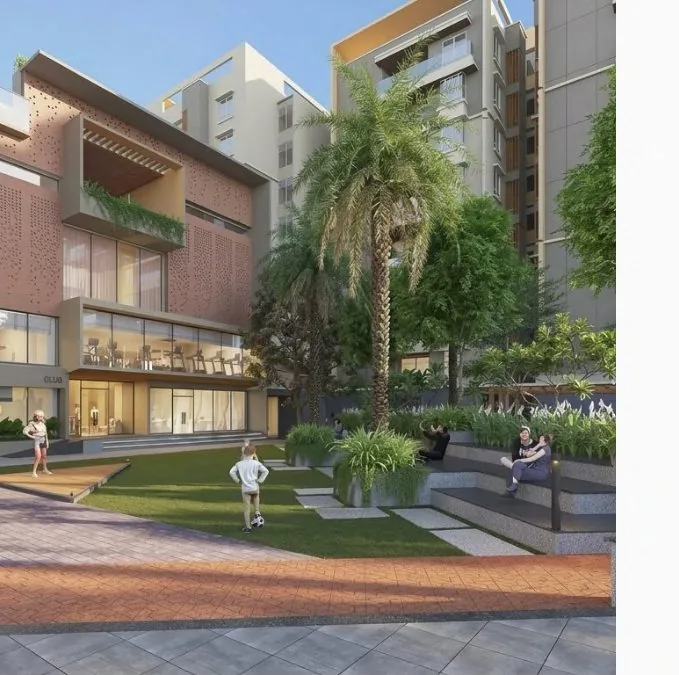
Skyline Residences, Bangalore
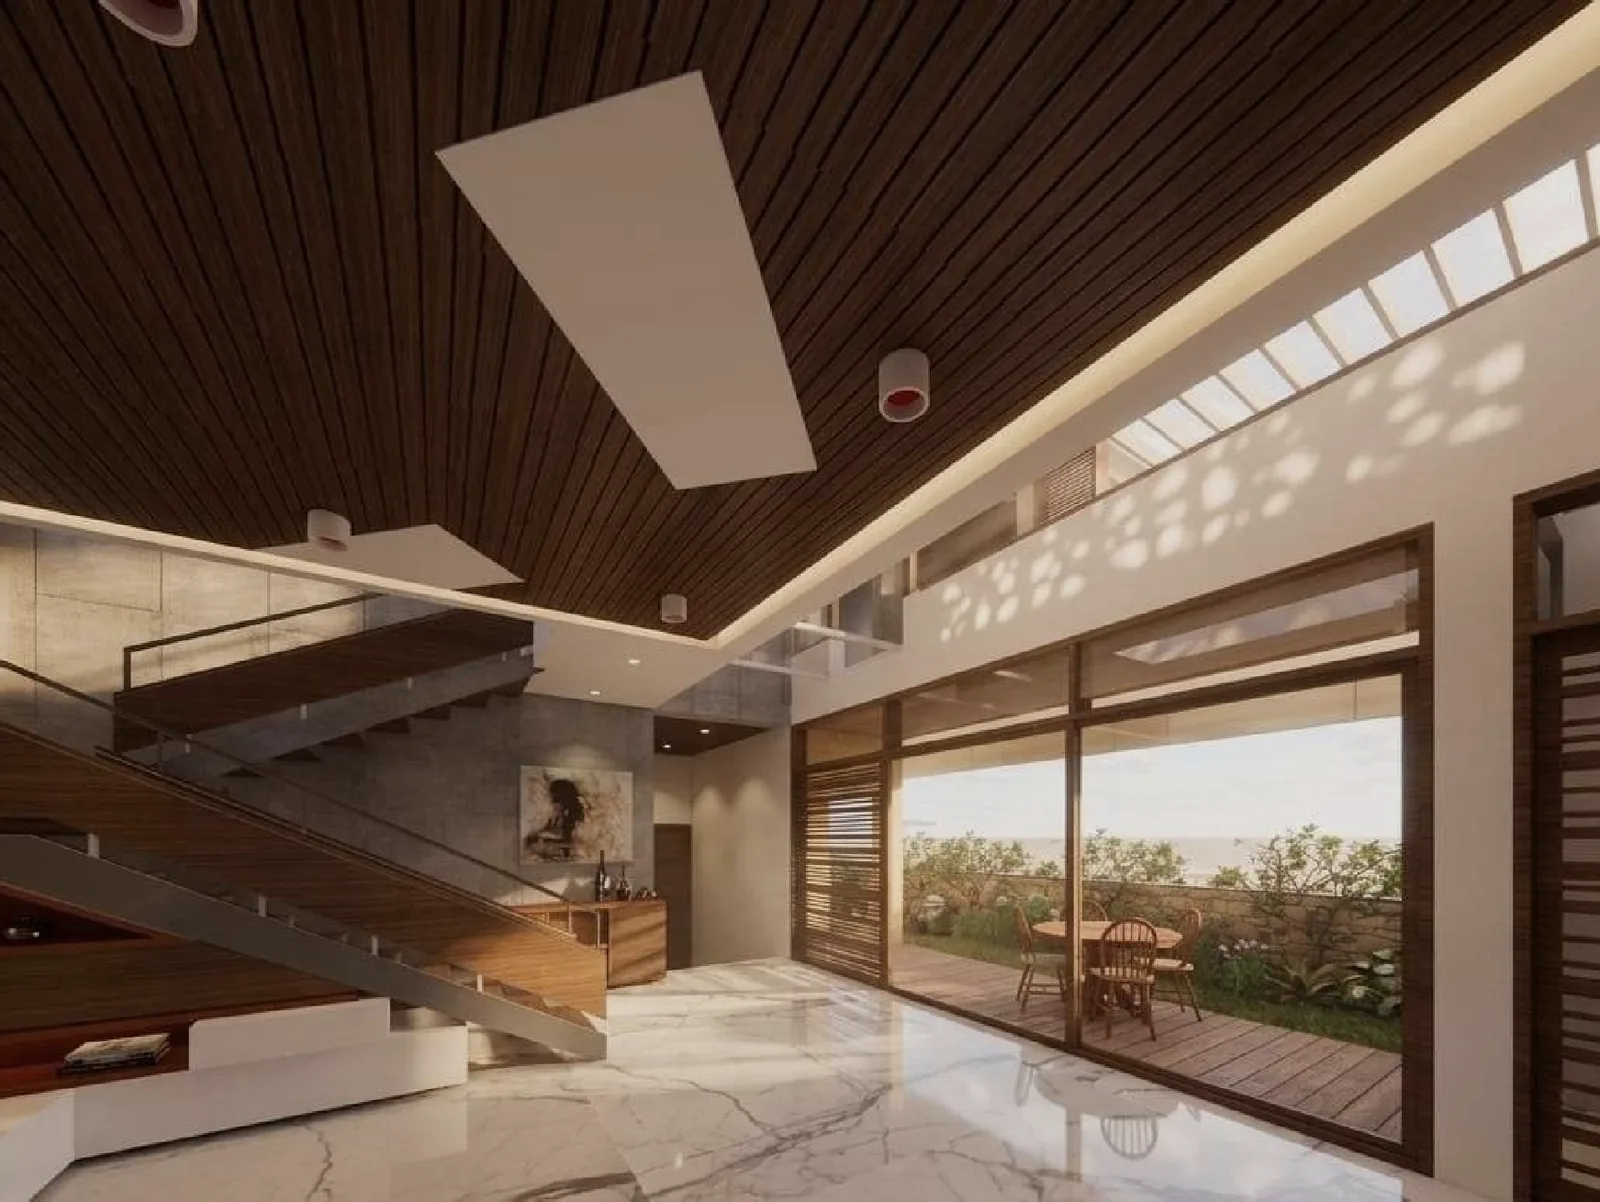
Interior - Luxury Residence
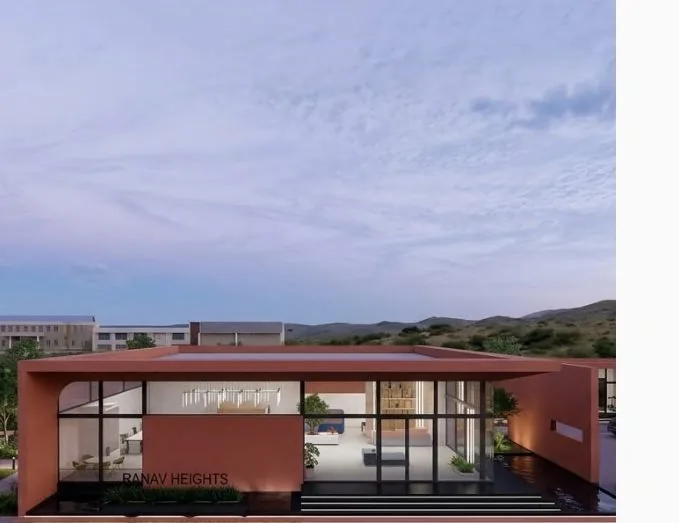
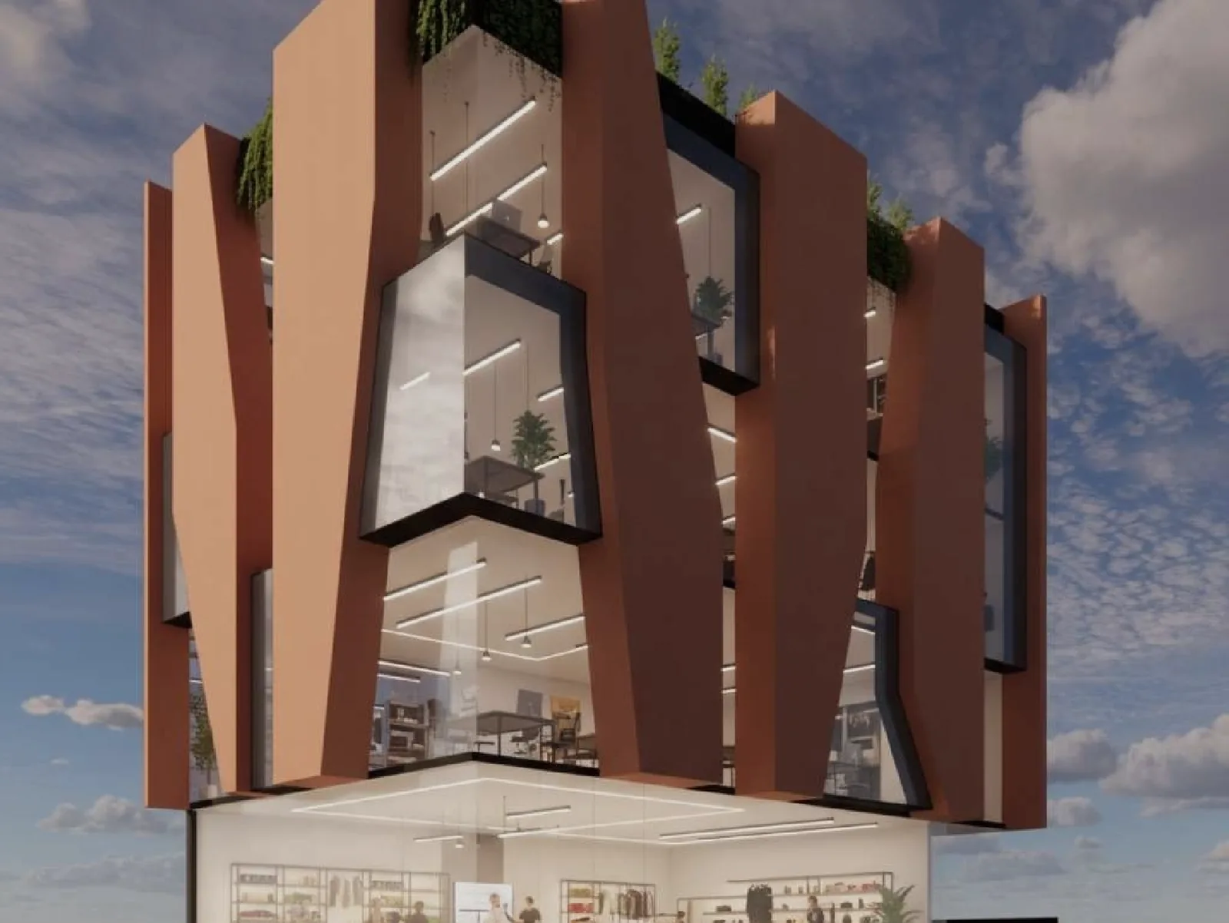
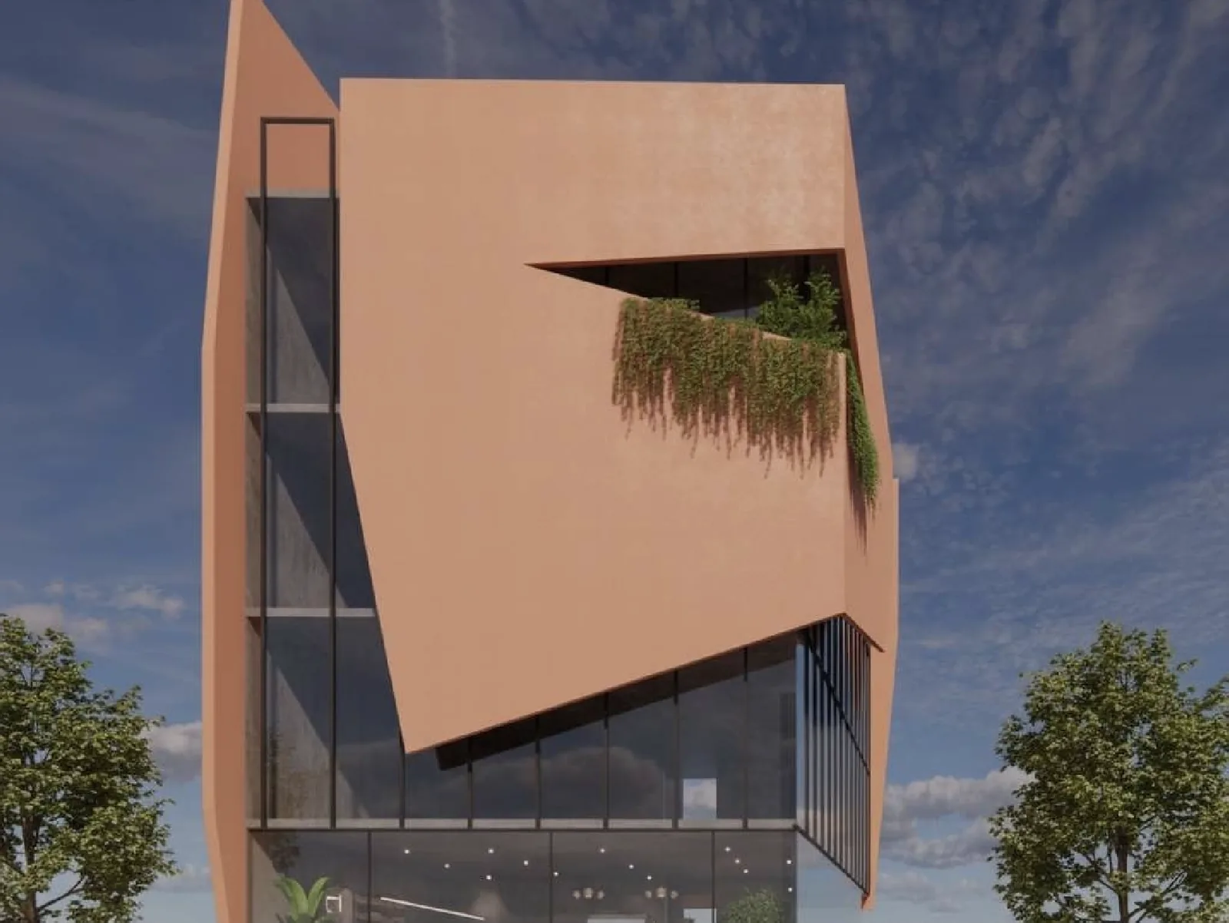
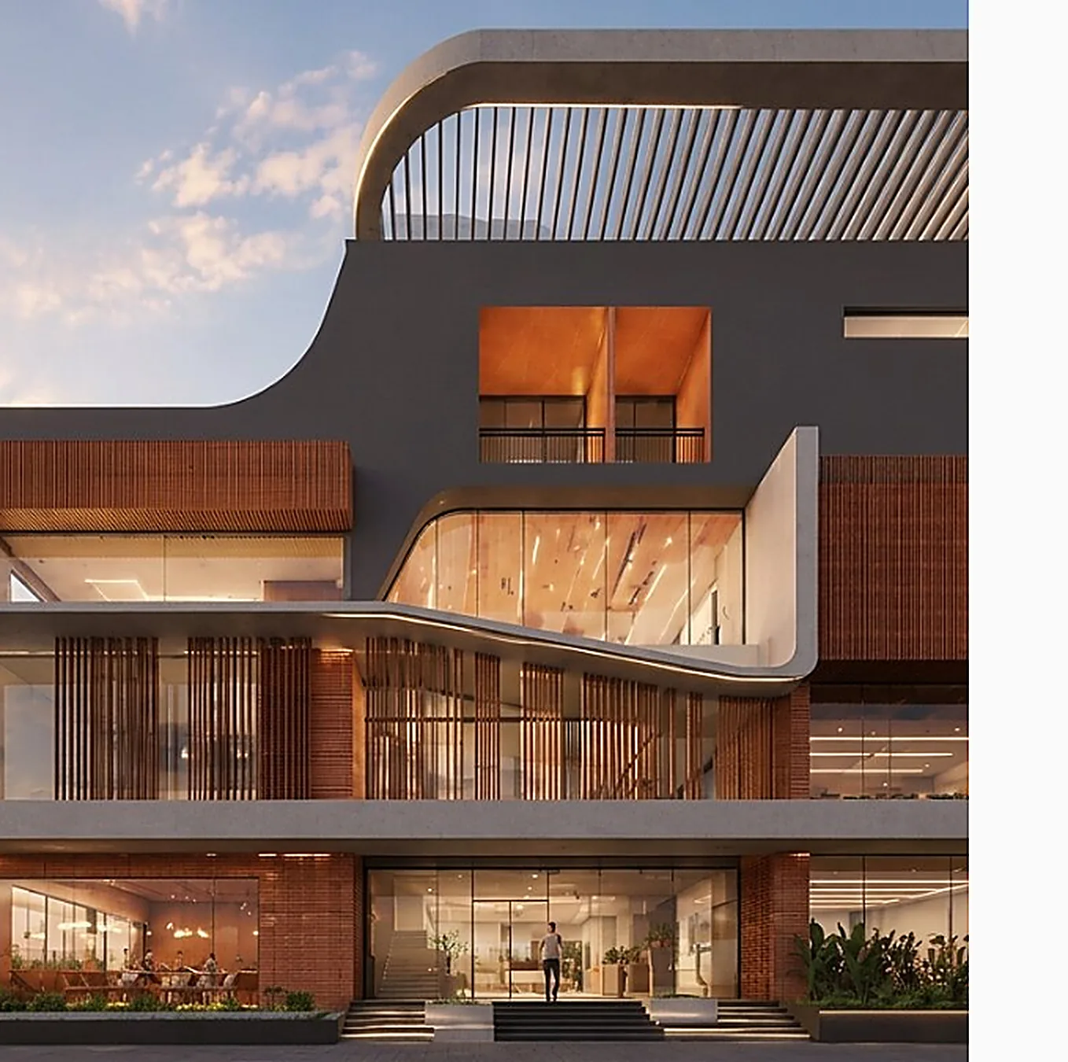
Terracotta Office Complex

Architecture & Interiors - Bangalore, India

Where five elements
become one space

Earth - Water - Light - Space - Air. We design buildings and interiors that arise from the harmony of these forces, across residences, commercial spaces, apartments, and hospitality.

View Selected Work
01 / 04
Scroll
Architecture· Interiors· Urban Design· Residences· Commercial· Hospitality· Bangalore - Chennai - Trivandrum· Earth - Water - Light - Space - Air· Architecture· Interiors· Urban Design· Residences· Commercial· Hospitality· Bangalore - Chennai - Trivandrum· Earth - Water - Light - Space - Air·

Projects that define our practice

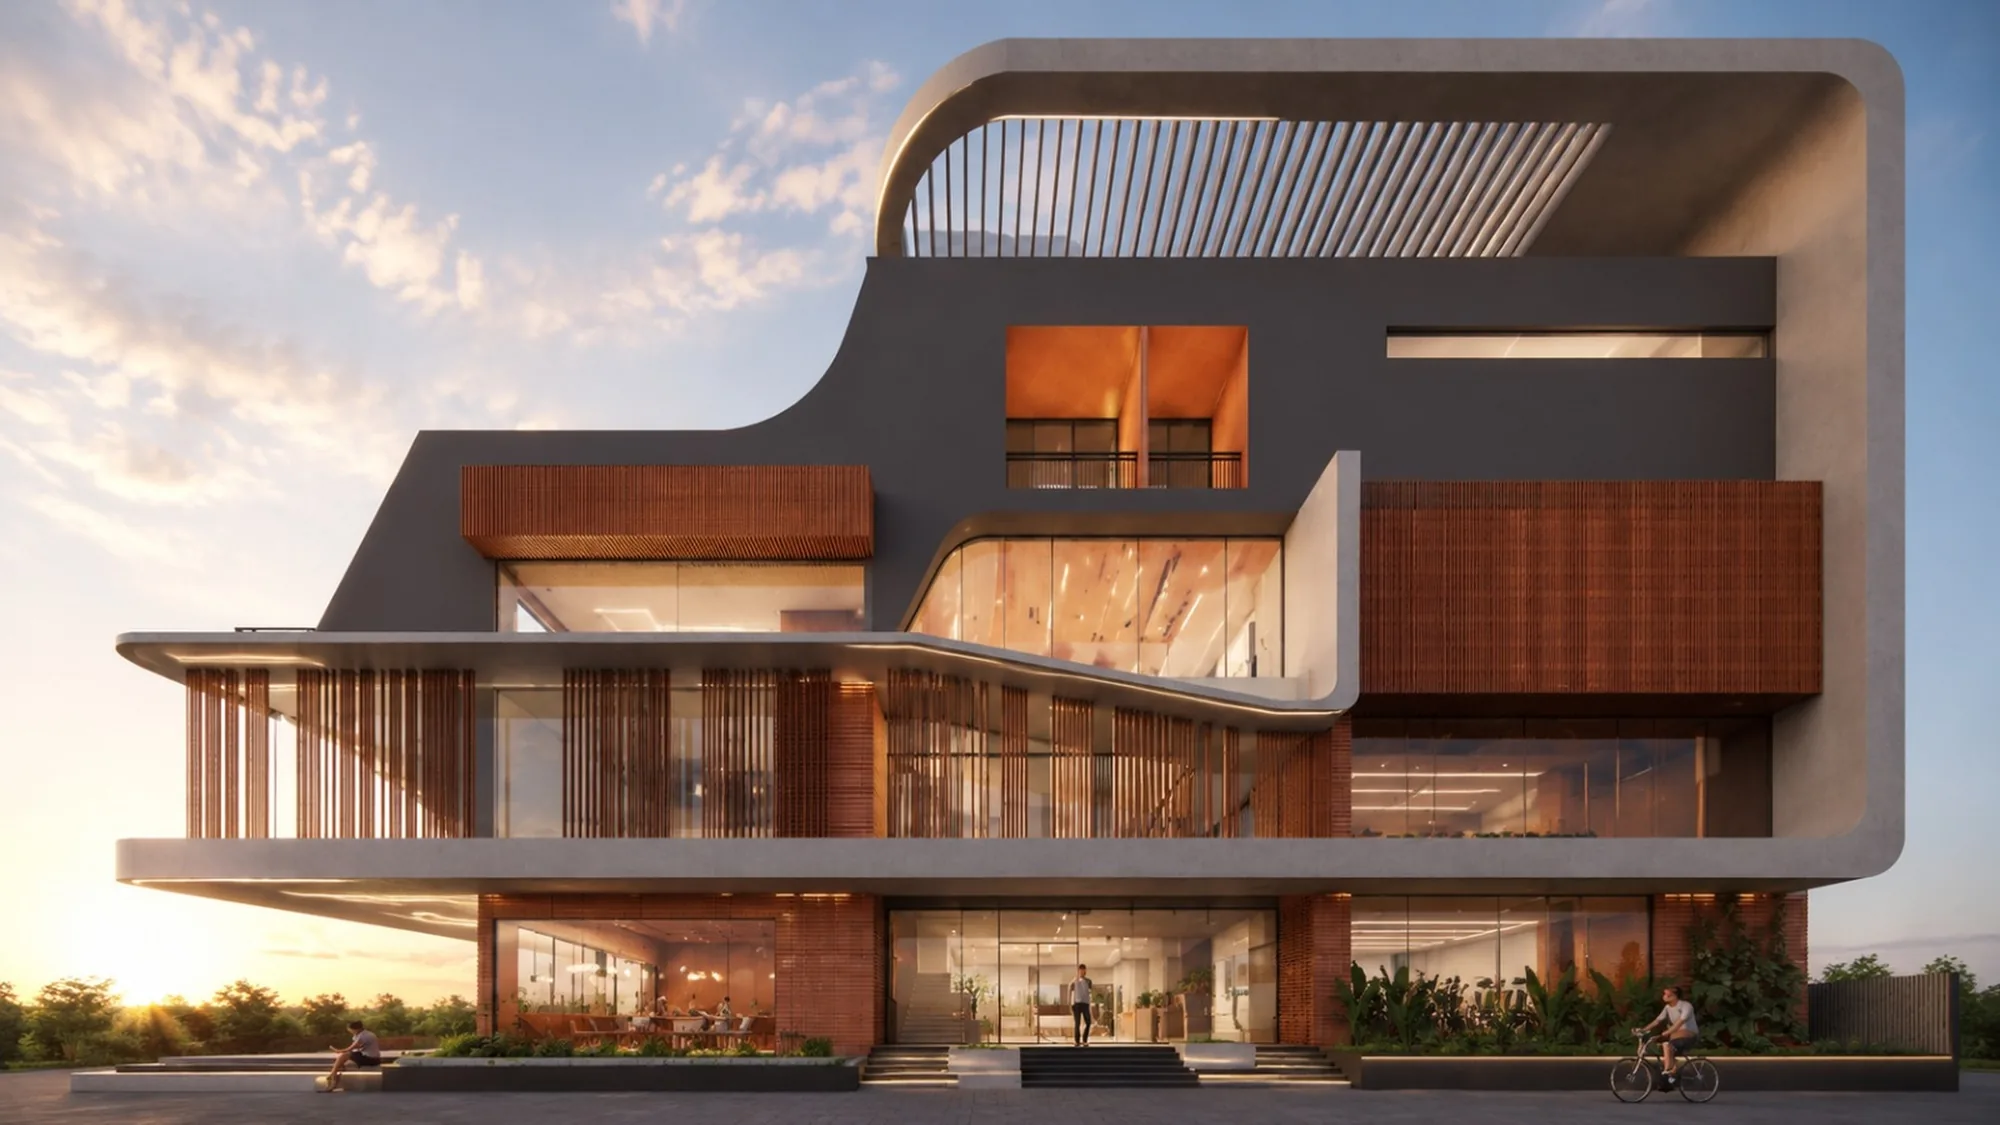
Envisioned as a contemporary workplace, the office integrates collaborative zones, focused workspaces, and informal meeting areas…

Envisioned as a contemporary workplace, the office integrates collaborative zones, focused workspaces, and informal meeting areas within a cohesive architectural framework. Double-height reception spaces, abundant natural light, and landscaped breakout terraces create a productive, engaging environment.

View Project

Offices

Veridian Business Centre

Bangalore - Corporate Office

A flexible commercial workspace organised around a central atrium that enhances daylight penetration and visual connectivity…

A flexible commercial workspace organised around a central atrium that enhances daylight penetration and visual connectivity across floors. Open-plan offices, collaborative lounges, and contemporary finishes create a professional setting balancing efficiency, comfort, and modern workplace culture.

View Project

Offices

The Office Hub

Bangalore - Commercial Office Building

Terracotta Office Complex

Bangalore - ~6,500 sq.ft - Mixed-Use Office

View Project

Offices

Terracotta Office Complex

Bangalore - ~6,500 sq.ft - Mixed-Use Office

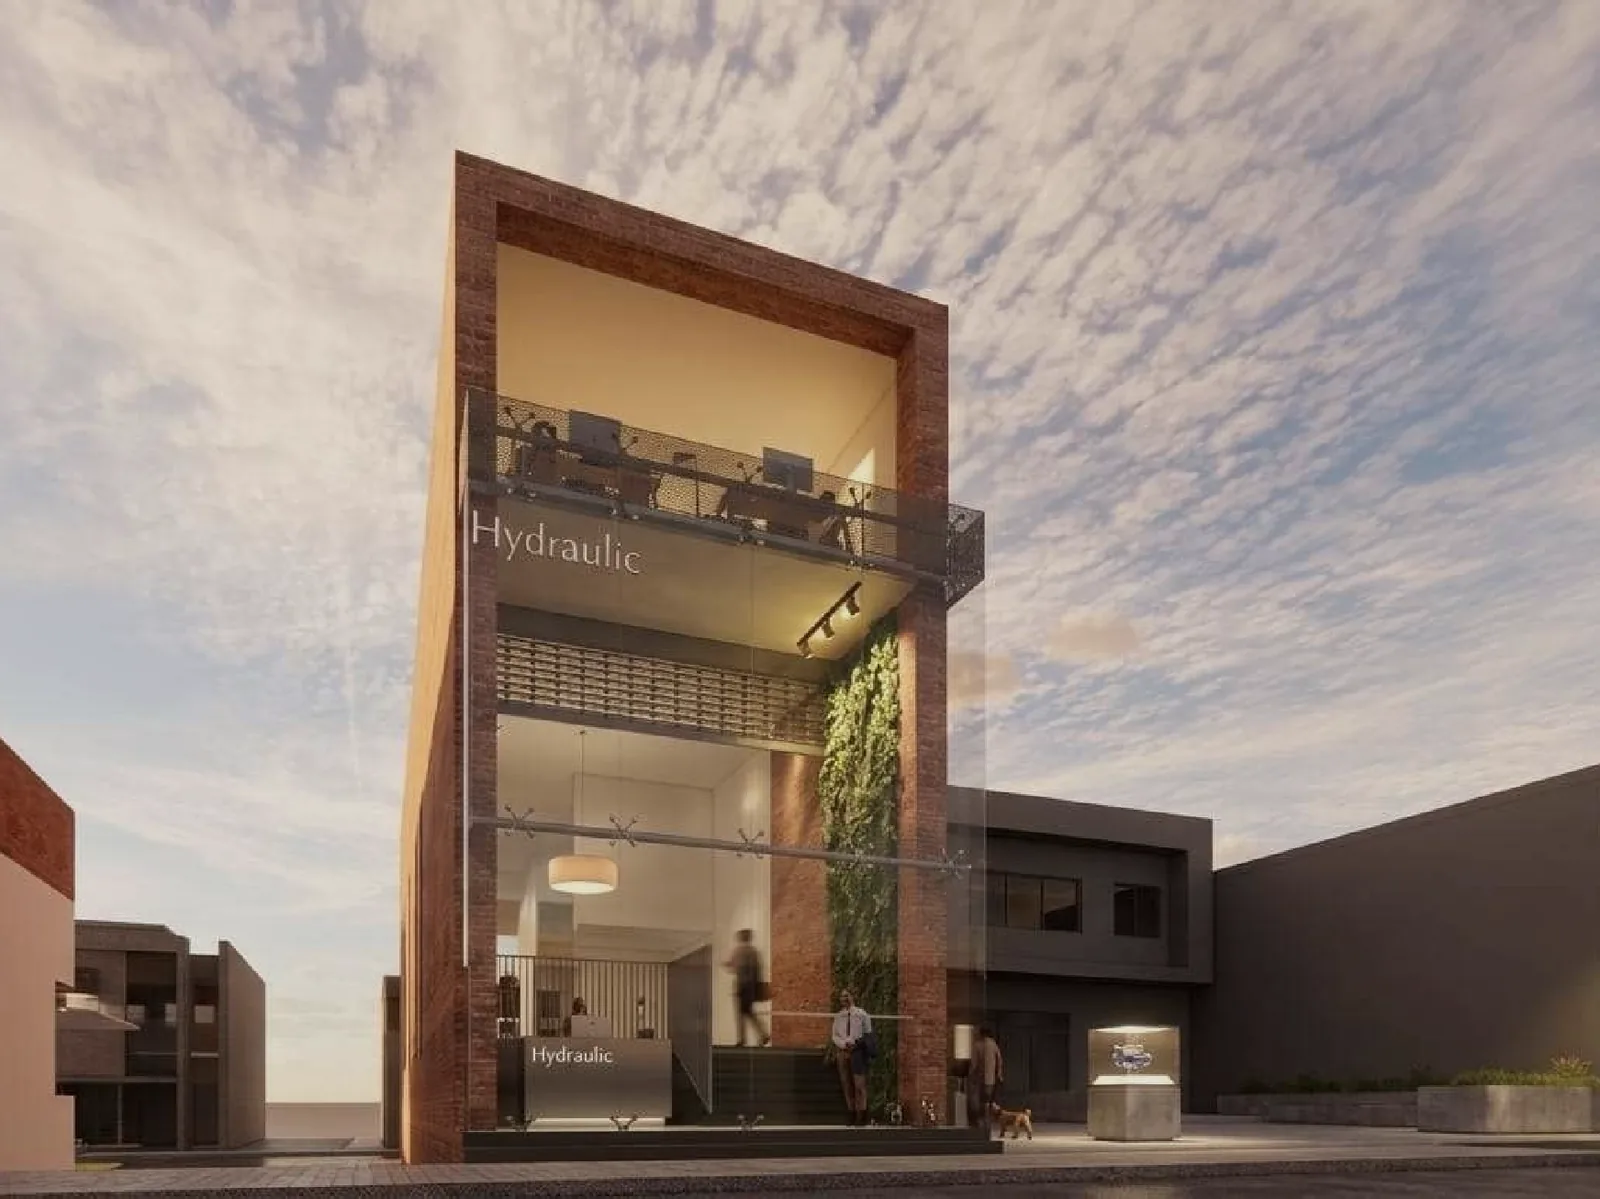
Hydraulic - Commercial Hub

Bangalore - ~4,200 sq.ft - Office + Retail

View Project

Offices

Hydraulic - Commercial Hub

Bangalore - ~4,200 sq.ft - Office + Retail

Urban Retail Block

Bangalore - ~3,800 sq.ft - Retail + Office

View Project

Offices

Urban Retail Block

Bangalore - ~3,800 sq.ft - Retail + Office

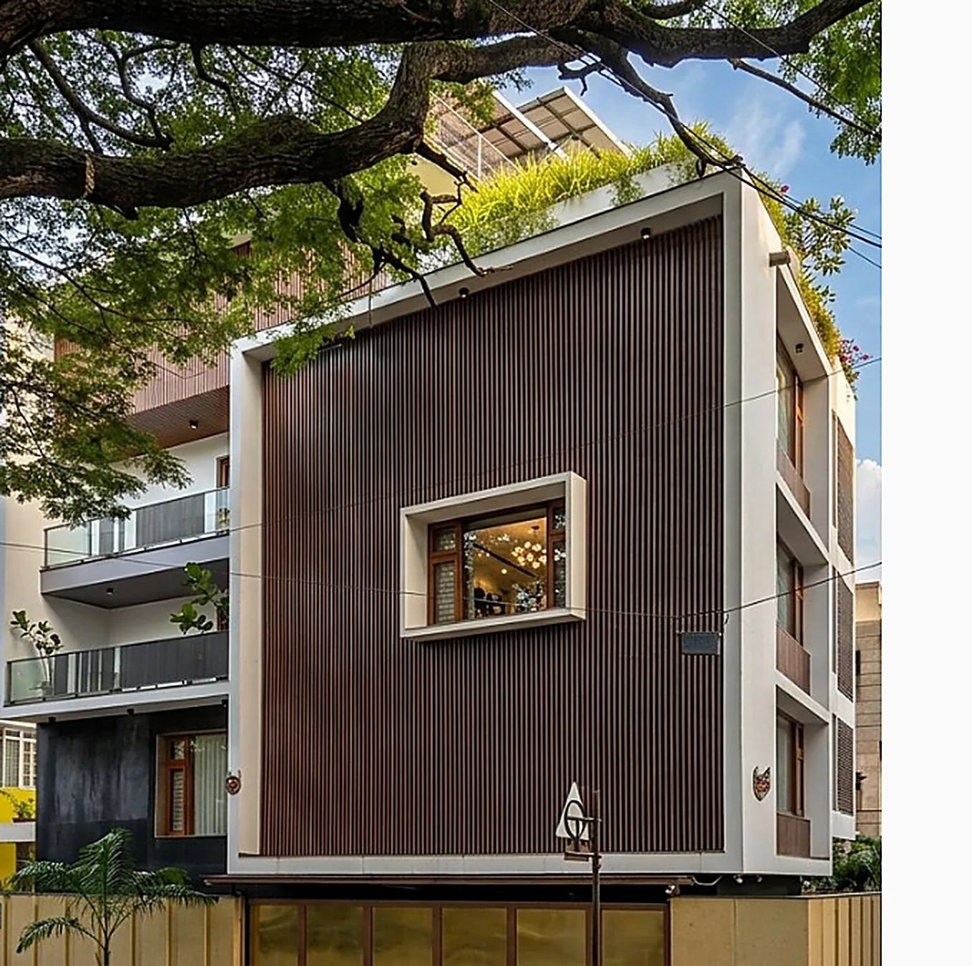
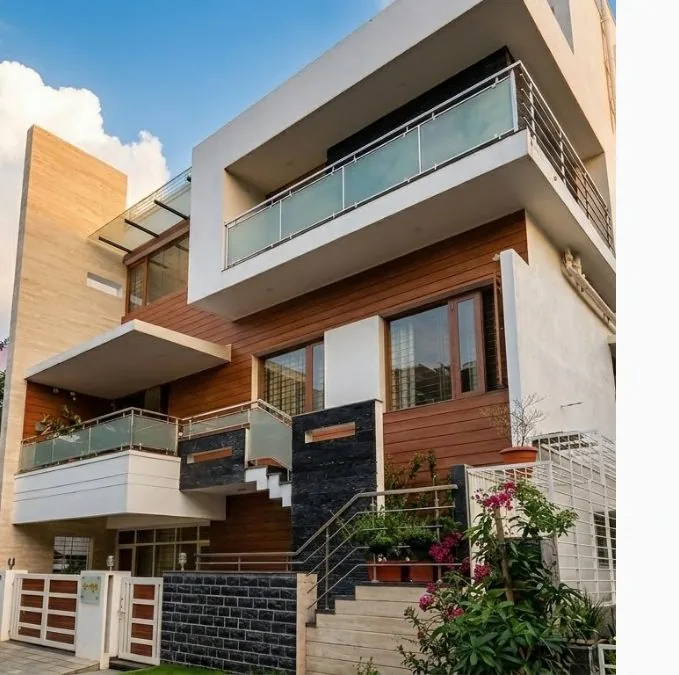
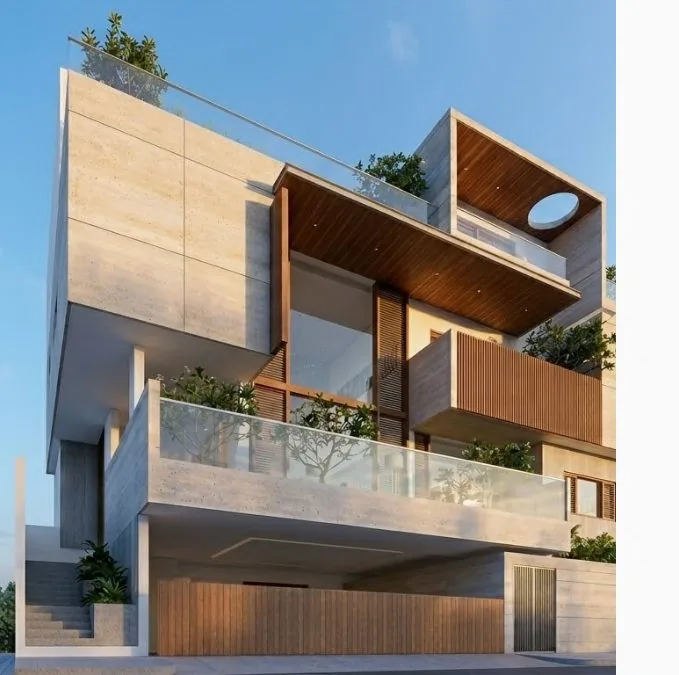
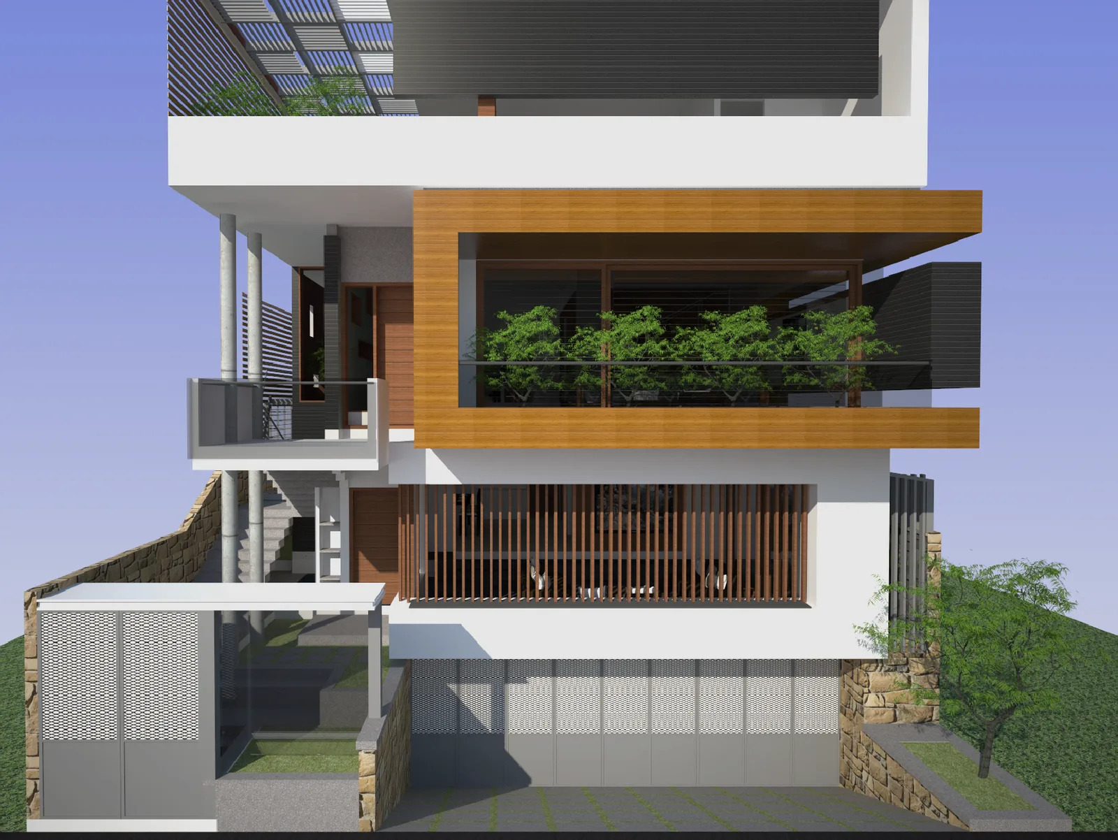
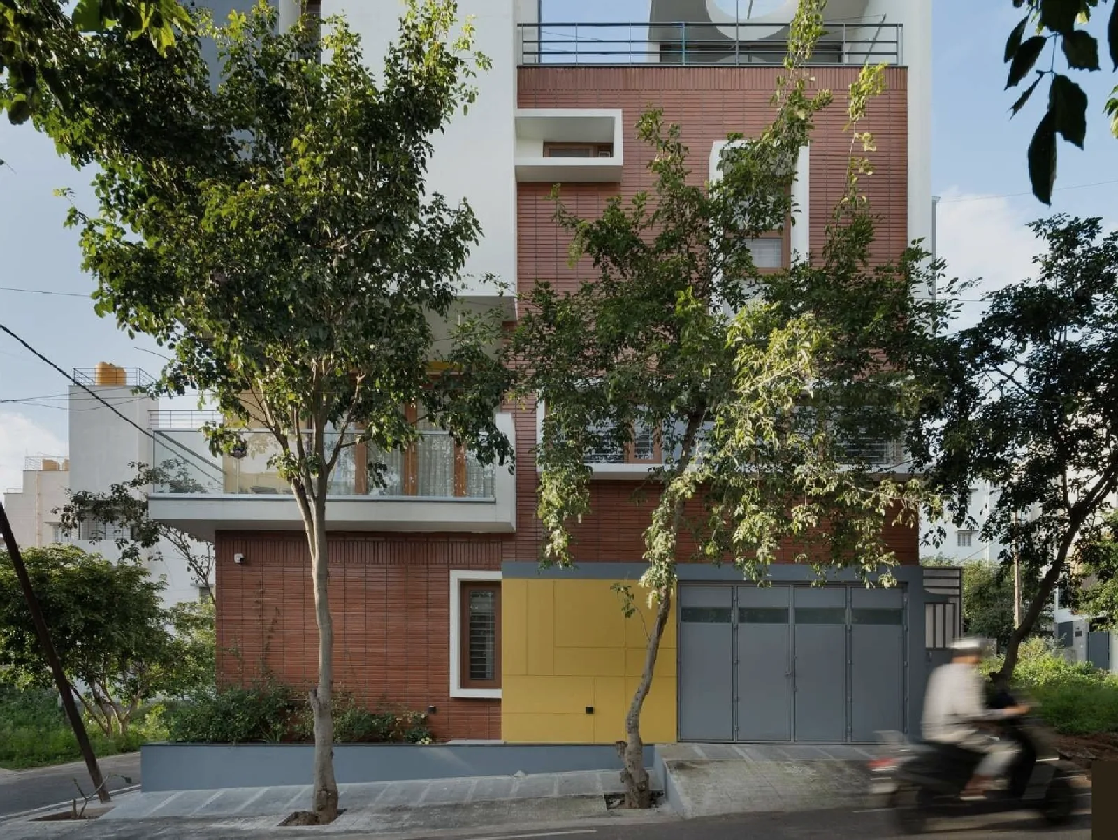
A built family residence defined by warm timber cladding, deep horizontal overhangs, and a considered palette of stone, glass…

A built family residence defined by warm timber cladding, deep horizontal overhangs, and a considered palette of stone, glass, and wood. The design responds sensitively to the mature tree canopy while providing generous, light-filled living spaces across four floors.

View Project

Residential

Cedar Residence

Bangalore - 3,000 sq.ft site - 8,000 sq.ft built-up - Rs.150 Lakh

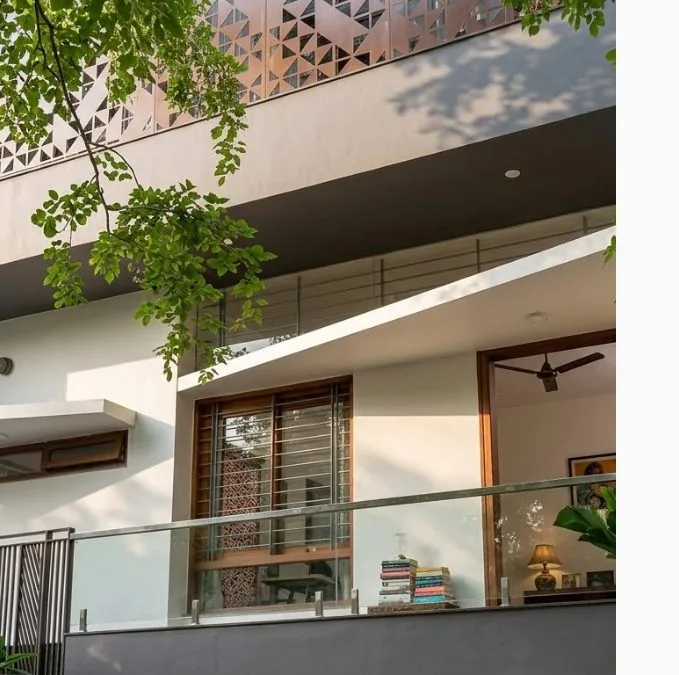
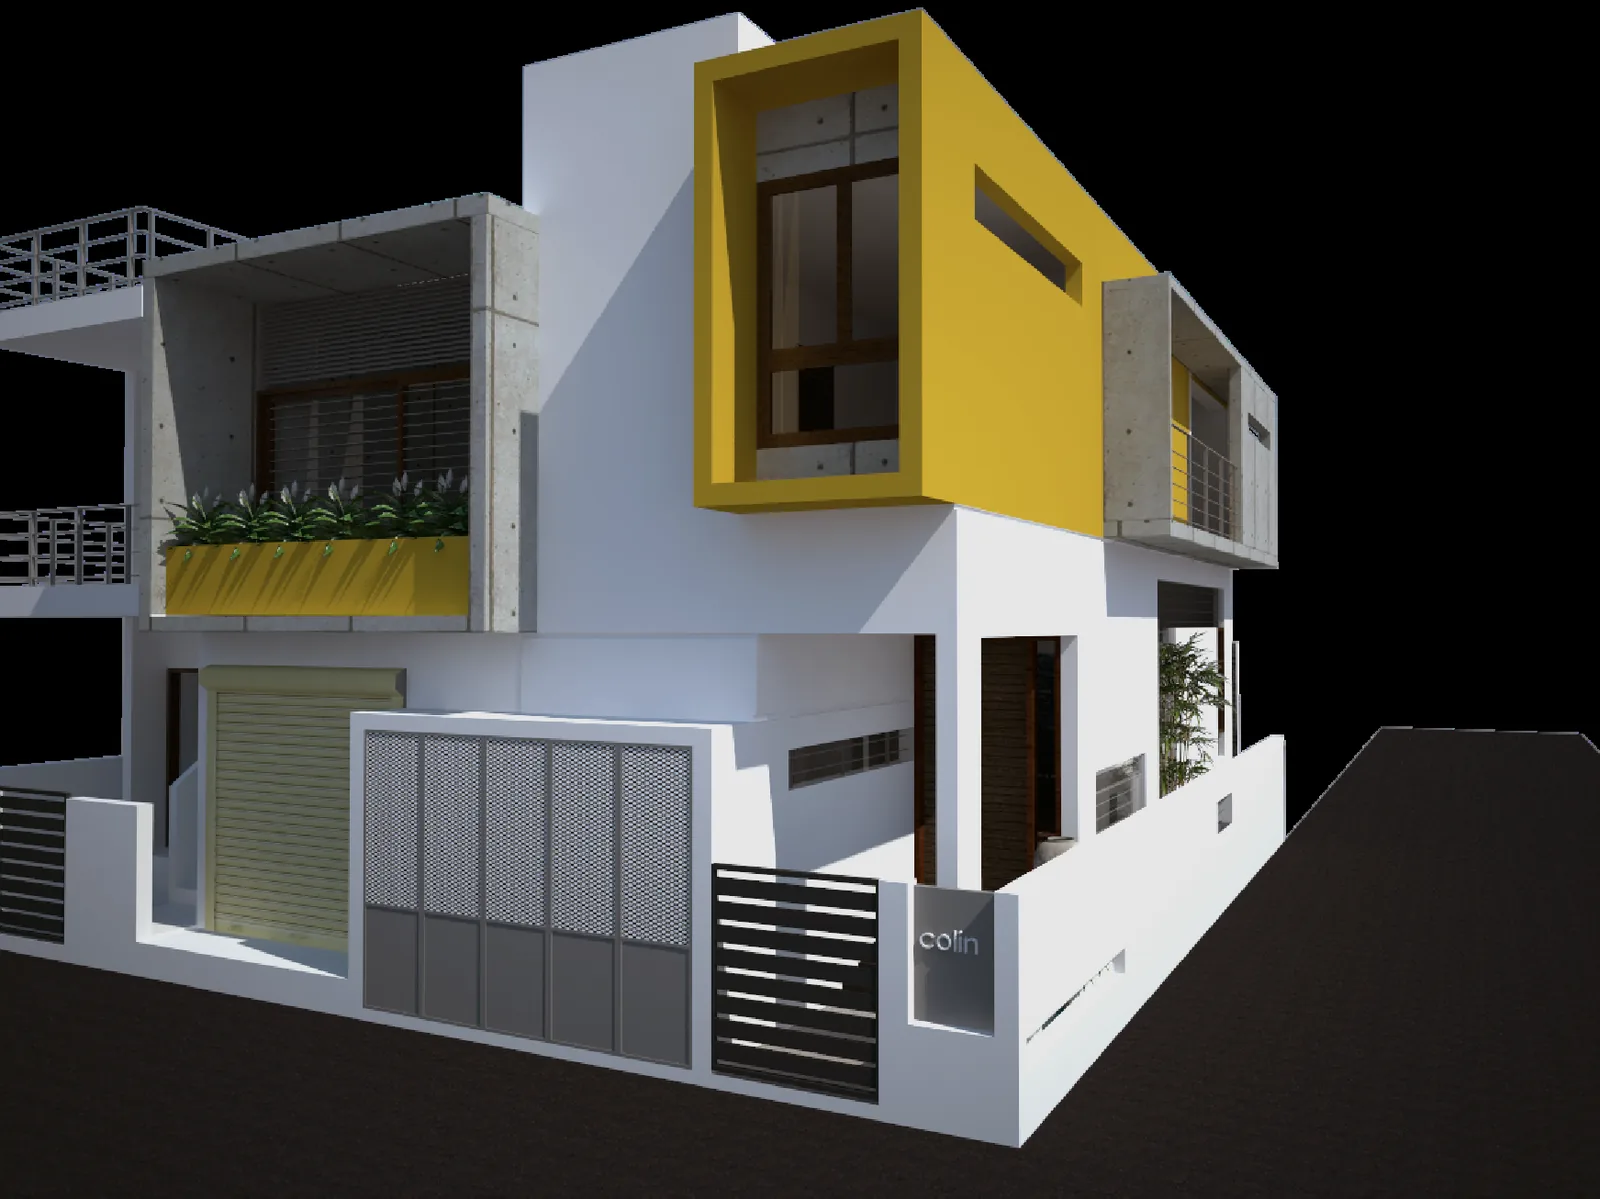
A compact contemporary home that maximises space through strategic floor-plate organisation and a refined material palette.

A compact contemporary home that maximises space through strategic floor-plate organisation and a refined material palette. Perforated screens and lush planting are woven into the facade, creating privacy without sacrificing natural ventilation or the play of filtered light.

View Project

Residential

Stonecourt Residence

Bangalore - 1,200 sq.ft site - 3,500 sq.ft built-up

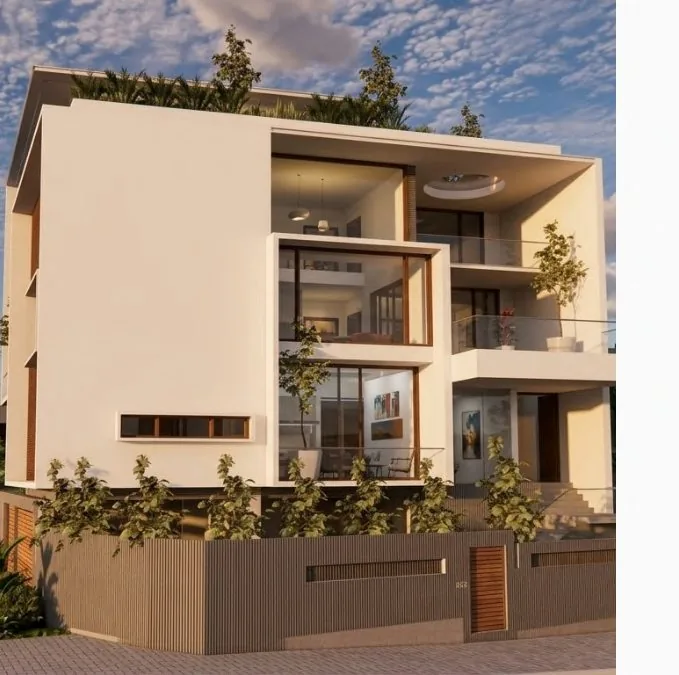
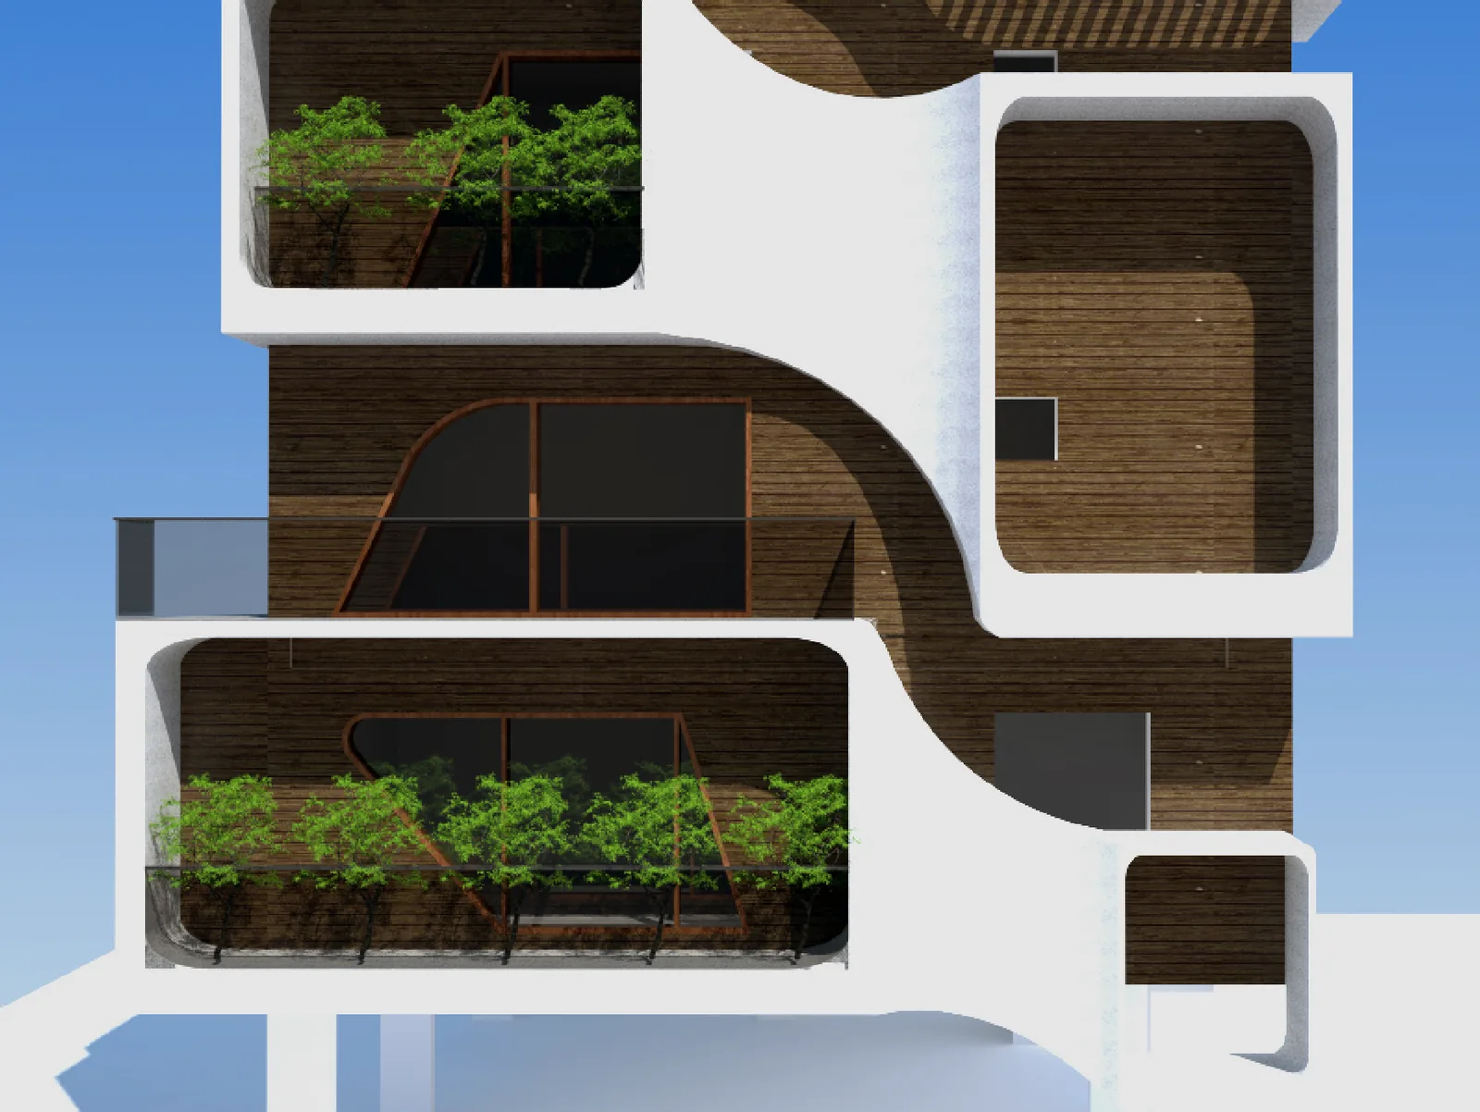
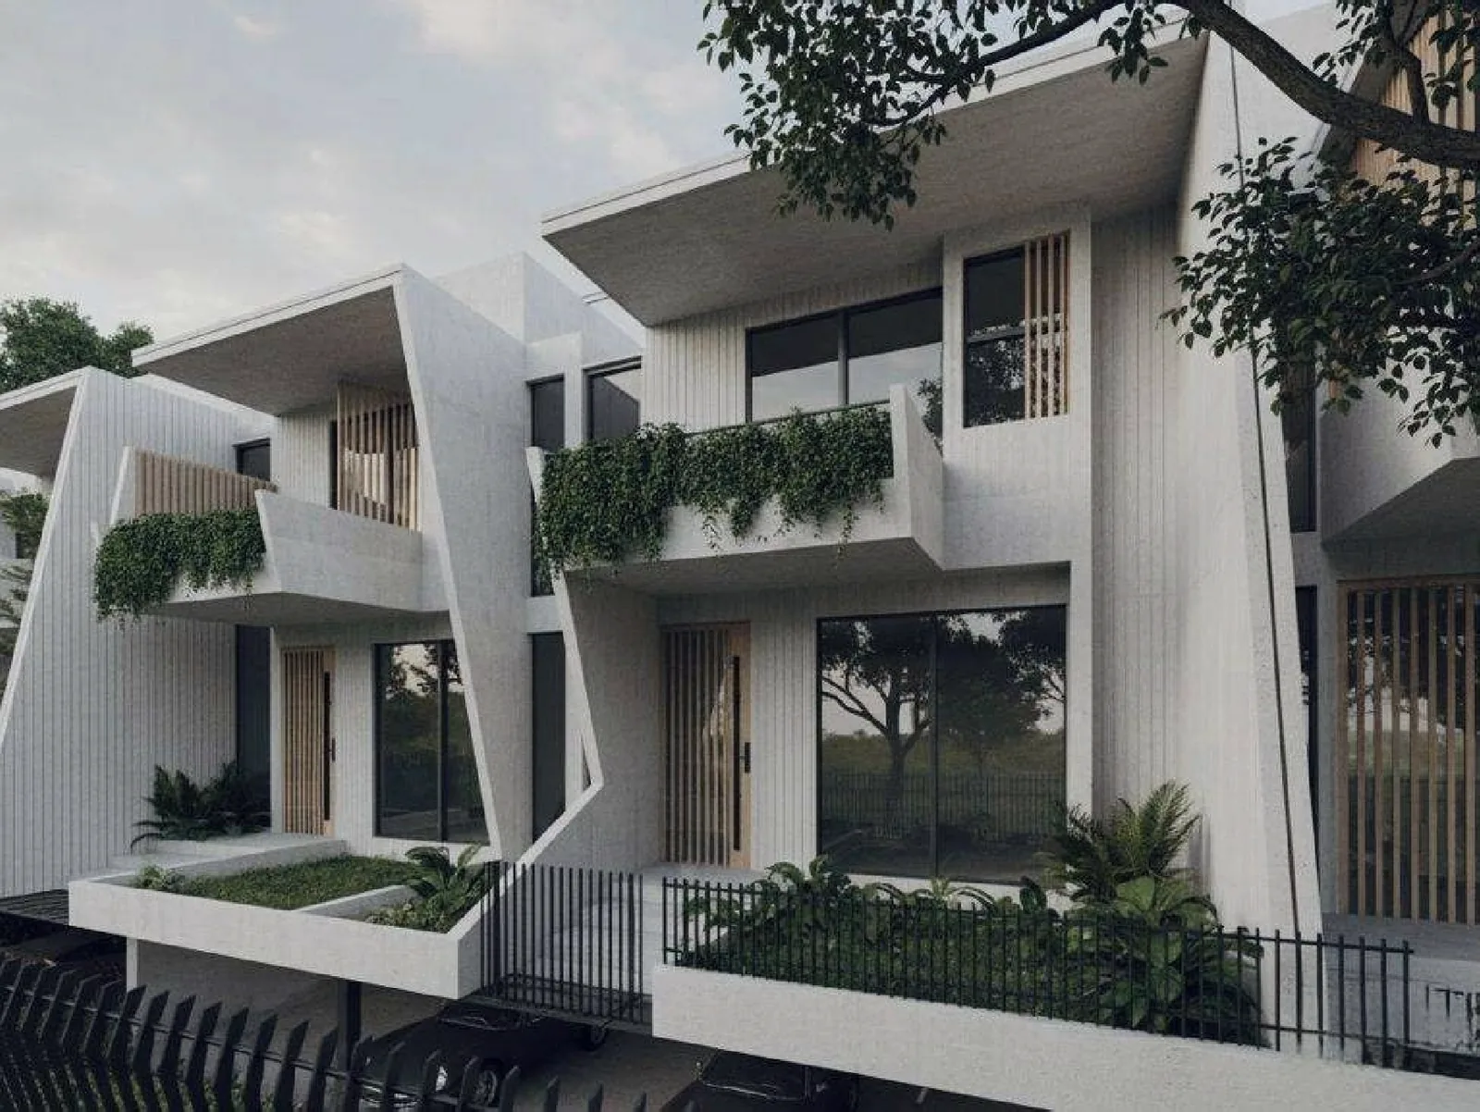
A residence that mediates between street scale and private retreat.

A residence that mediates between street scale and private retreat. Horizontal banding in timber and stone is punctuated by cascading planter terraces, creating a layered facade that evolves with the seasons and integrates the home into its lush suburban context.

View Project

Residential

Pavilion Residence

Bangalore - 2,400 sq.ft site - 6,000 sq.ft built-up

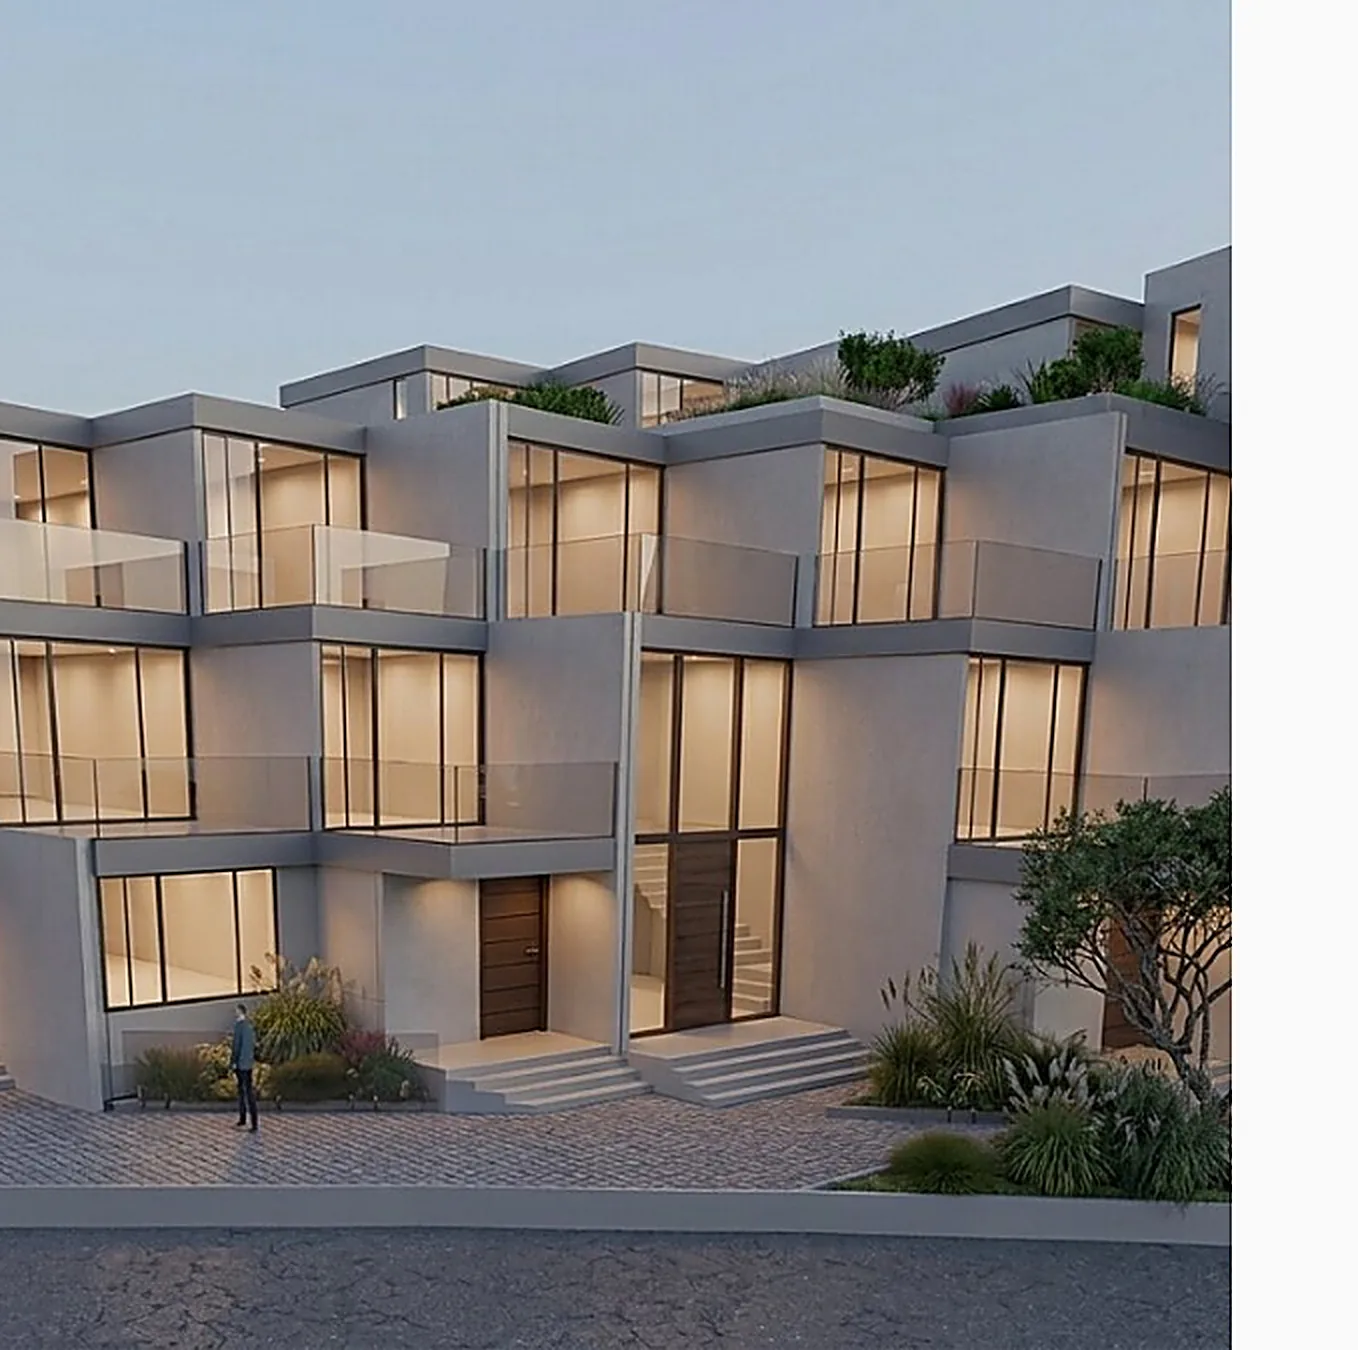
A contemporary family home defined by clean geometric forms, expansive glazing, and a restrained material palette.

A contemporary family home defined by clean geometric forms, expansive glazing, and a restrained material palette. Interconnected living spaces, private outdoor terraces, and abundant daylight result in a residence that is both elegant and highly functional.

View Project

Residential

Pine Residence

Private Residence - 3,000 sq.ft site - 8,000 sq.ft built-up

Designed around a landscaped internal courtyard, this residence celebrates natural light, ventilation, and spatial openness.

Designed around a landscaped internal courtyard, this residence celebrates natural light, ventilation, and spatial openness. A palette of stone, timber, and textured finishes creates warmth, while double-height living spaces strengthen the connection between architecture and landscape.

View Project

Residential

The Maple House

Private Residence - 3,200 sq.ft site - 9,000 sq.ft built-up

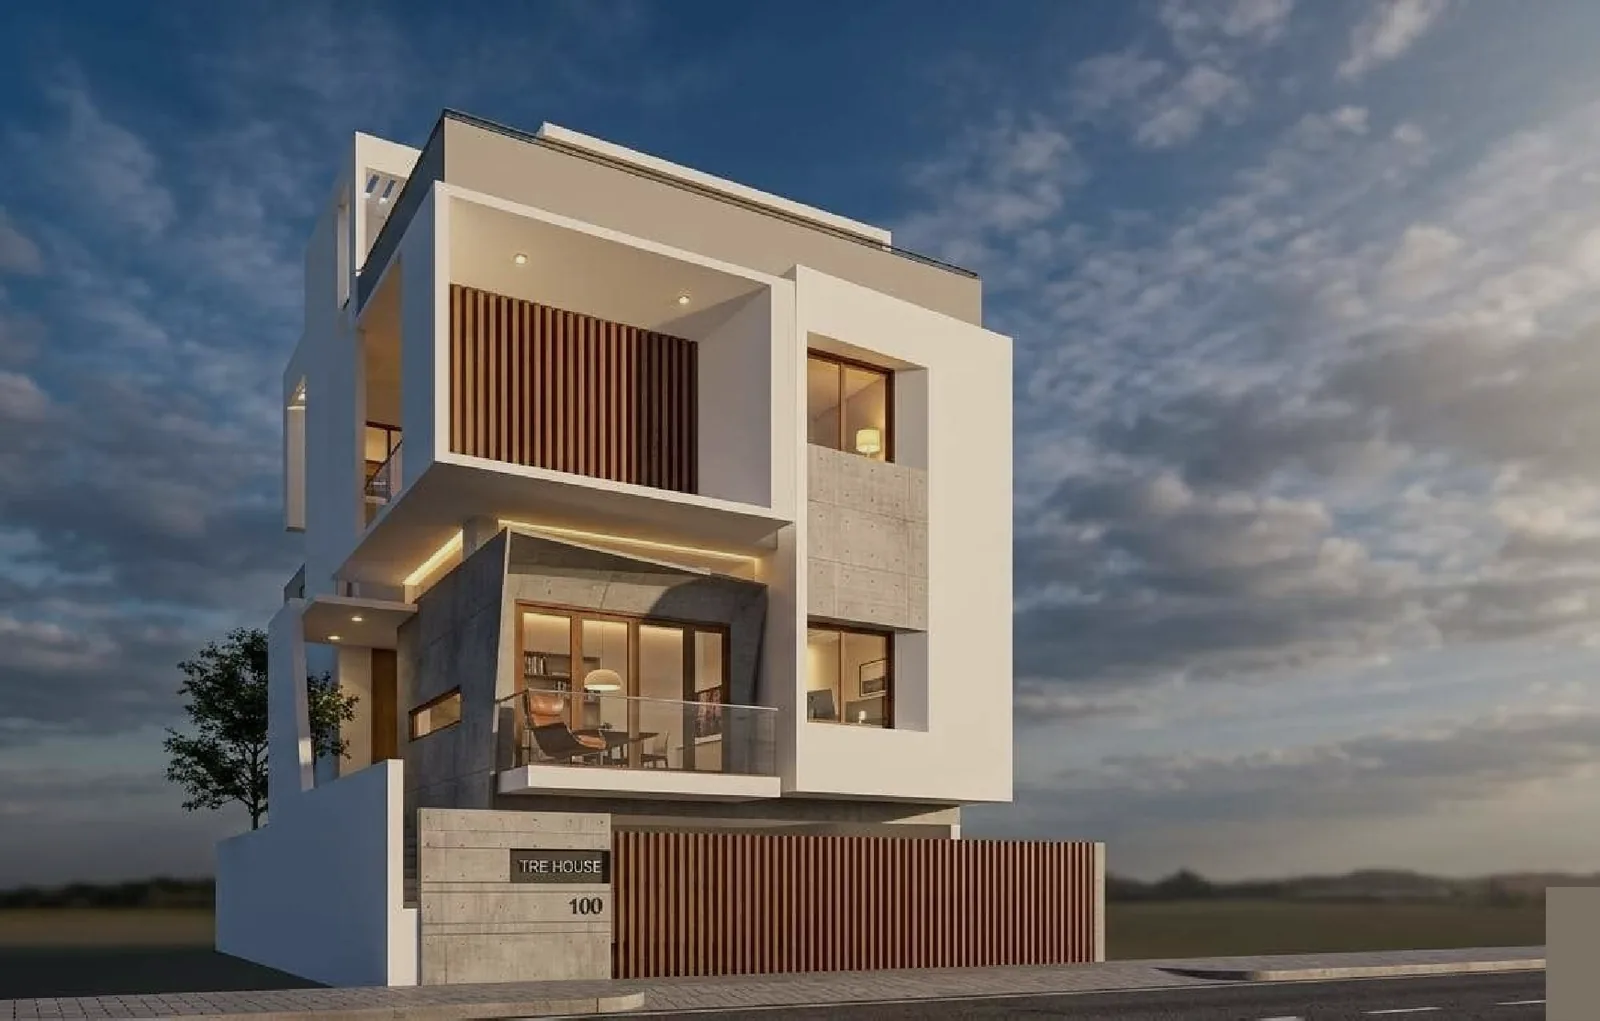
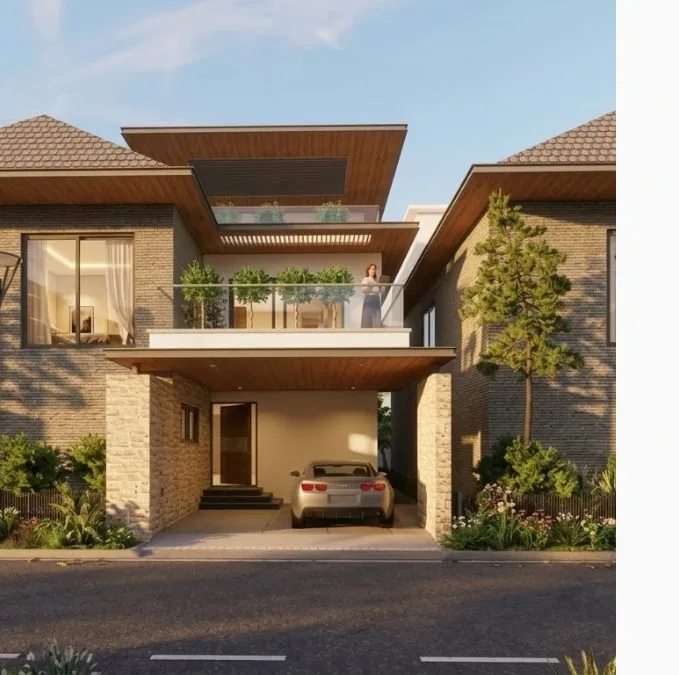
The Treehouse

Bangalore - 1,200 sq.ft site - 3,200 sq.ft built-up

View Project

Residential

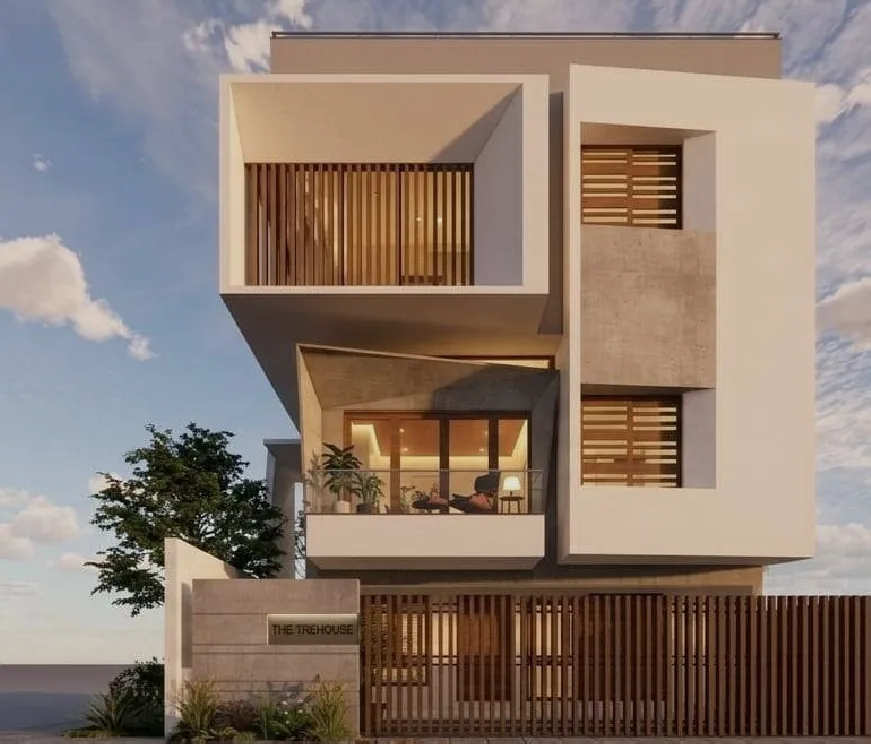
The Treehouse

Bangalore - 1,200 sq.ft site - 3,200 sq.ft built-up

Residence, J.P. Nagar

Bangalore - 2,400 sq.ft site - 5,000 sq.ft - Rs.150 Lakh

View Project

Residential

Residence, J.P. Nagar

Bangalore - 2,400 sq.ft site - 5,000 sq.ft - Rs.150 Lakh

Residence, K.R. Puram

Bangalore - 1,600 sq.ft site - 2,500 sq.ft built-up

View Project

Residential

Residence, K.R. Puram

Bangalore - 1,600 sq.ft site - 2,500 sq.ft built-up

Residence, Bannerghatta Road

Bangalore - 3,000 sq.ft site - 7,400 sq.ft built-up

View Project

Residential

Residence, Bannerghatta Road

Bangalore - 3,000 sq.ft site - 7,400 sq.ft built-up

Rite Farm Clubhouse

Bangalore - 2,200 sq.ft site - 5,500 sq.ft built-up

View Project

Residential

Rite Farm Clubhouse

Bangalore - 2,200 sq.ft site - 5,500 sq.ft built-up

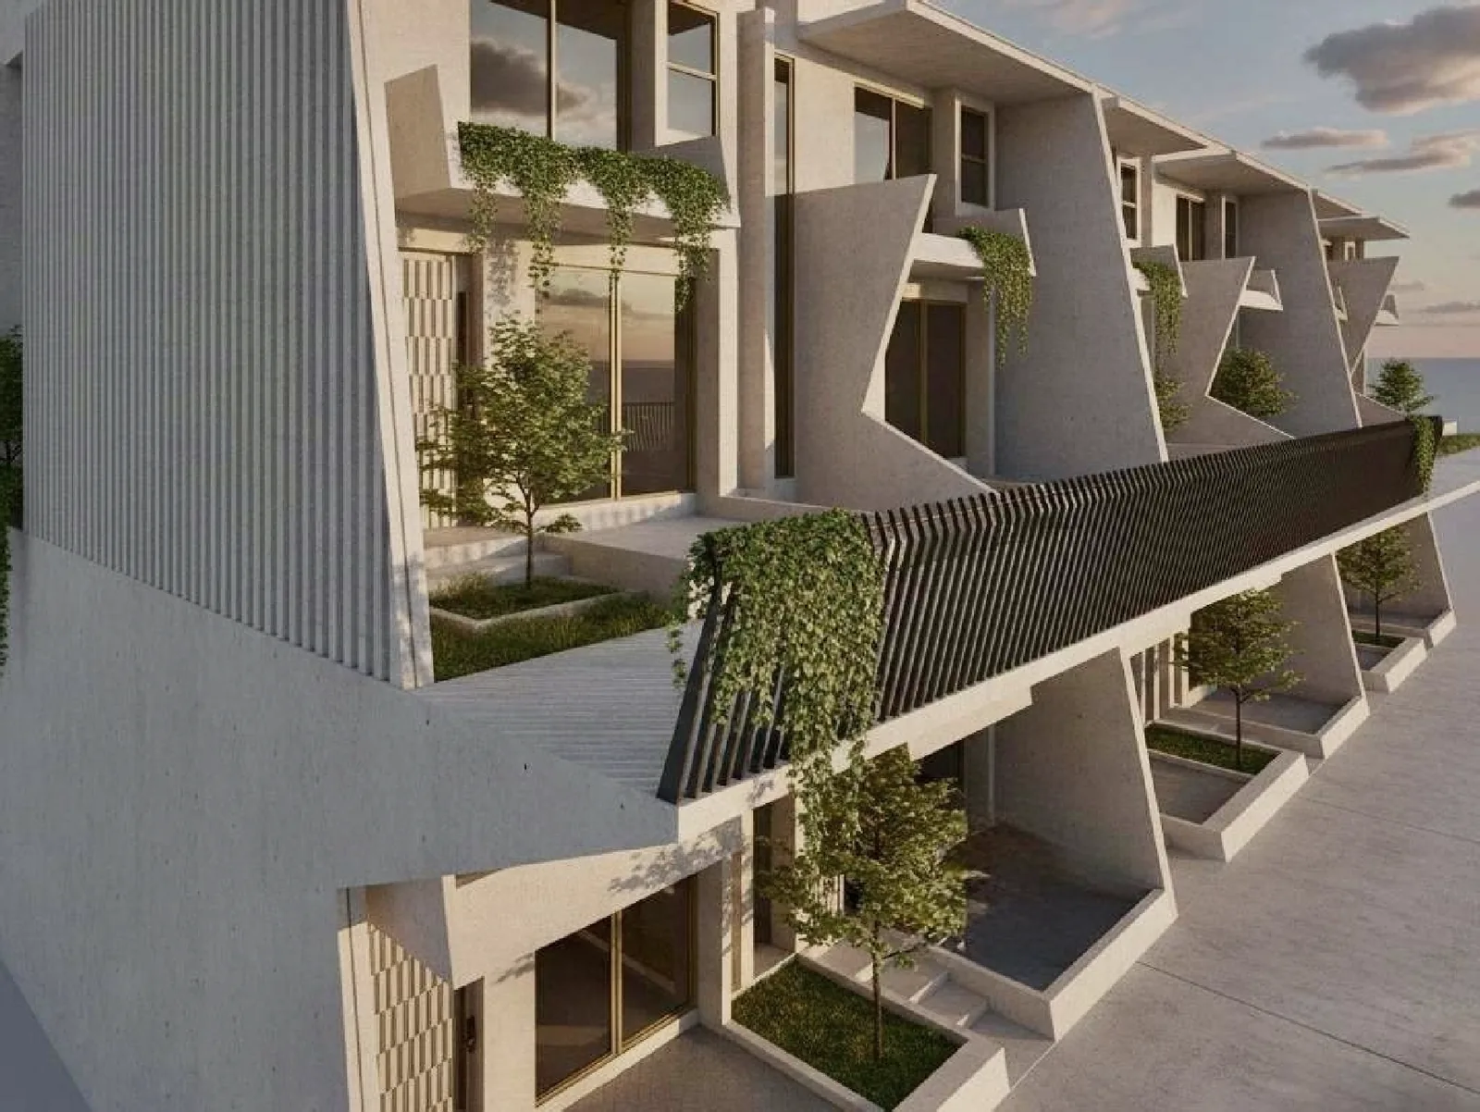
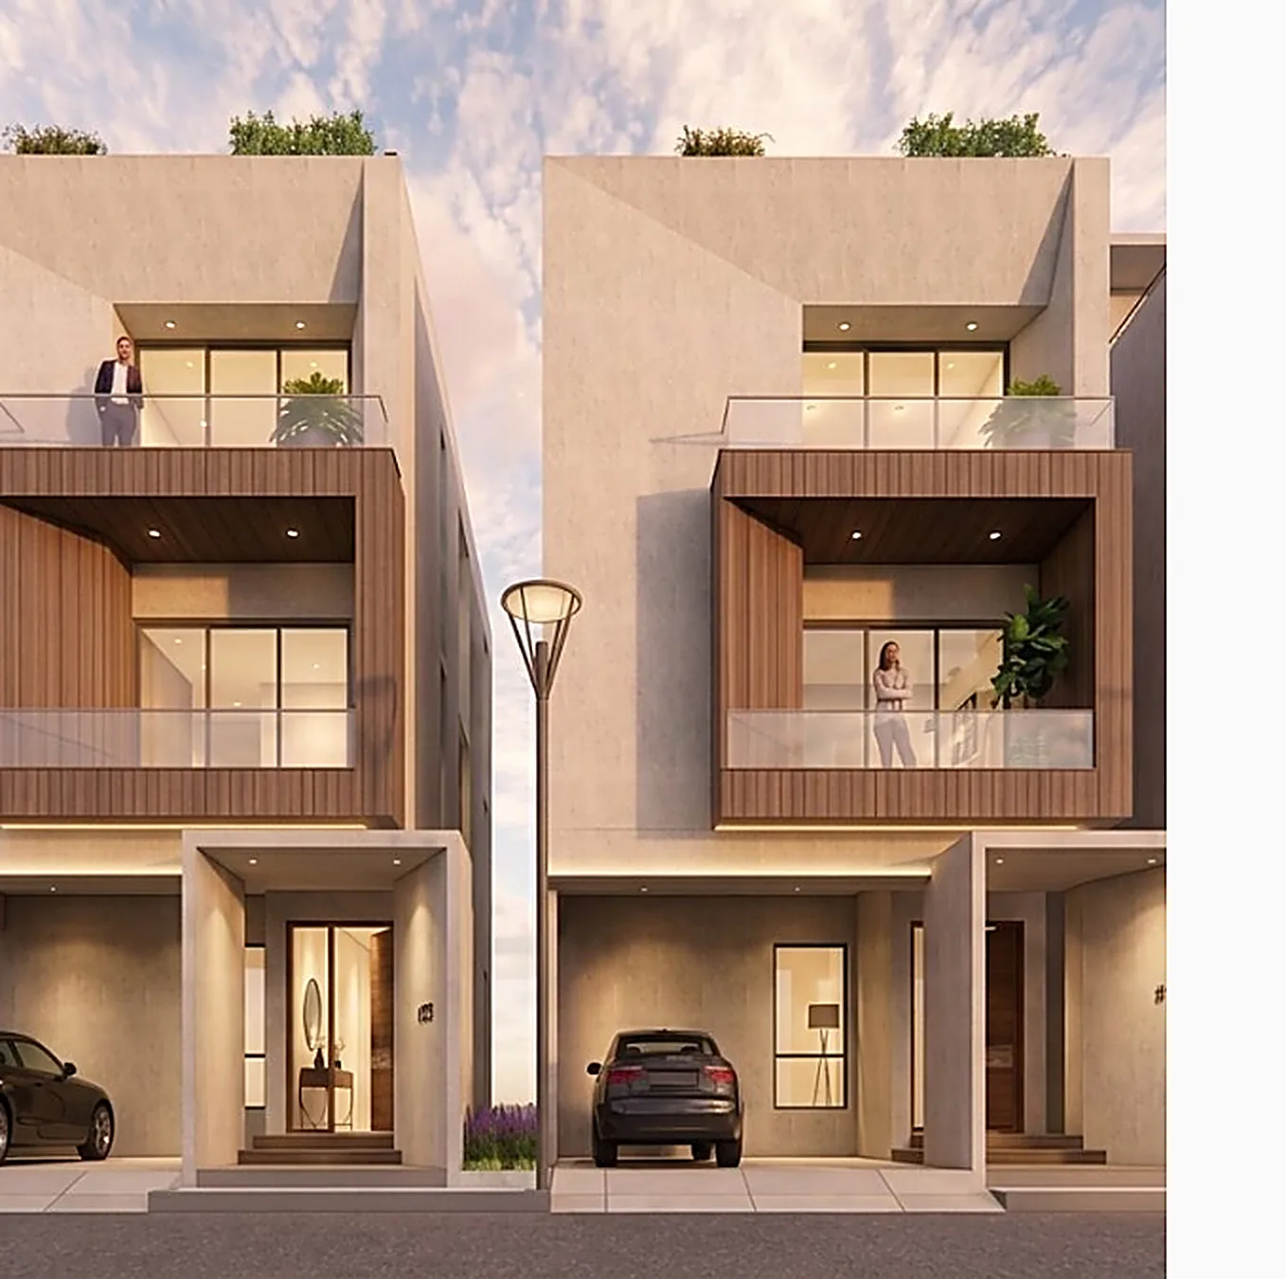
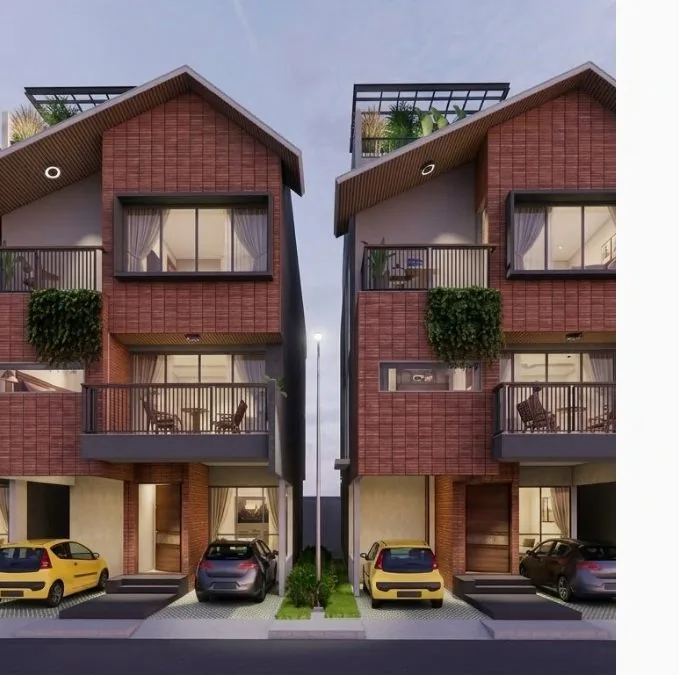
Verdant Townhouses

Bangalore - ~4,200 sq.ft - Row Villas

View Project

Residential

Verdant Townhouses

Bangalore - ~4,200 sq.ft - Row Villas

The Cascade Villas

Bangalore - ~3,600 sq.ft - Row Villas

View Project

Residential

The Cascade Villas

Bangalore - ~3,600 sq.ft - Row Villas

Residence, J.P. Nagar (II)

Bangalore - 1,200 sq.ft site - 3,600 sq.ft built-up

View Project

Residential

Residence, J.P. Nagar (II)

Bangalore - 1,200 sq.ft site - 3,600 sq.ft built-up

The Atrium Residence

Bangalore - ~12,000 sq.ft - Residence

View Project

Residential

The Atrium Residence

Bangalore - ~12,000 sq.ft - Residence

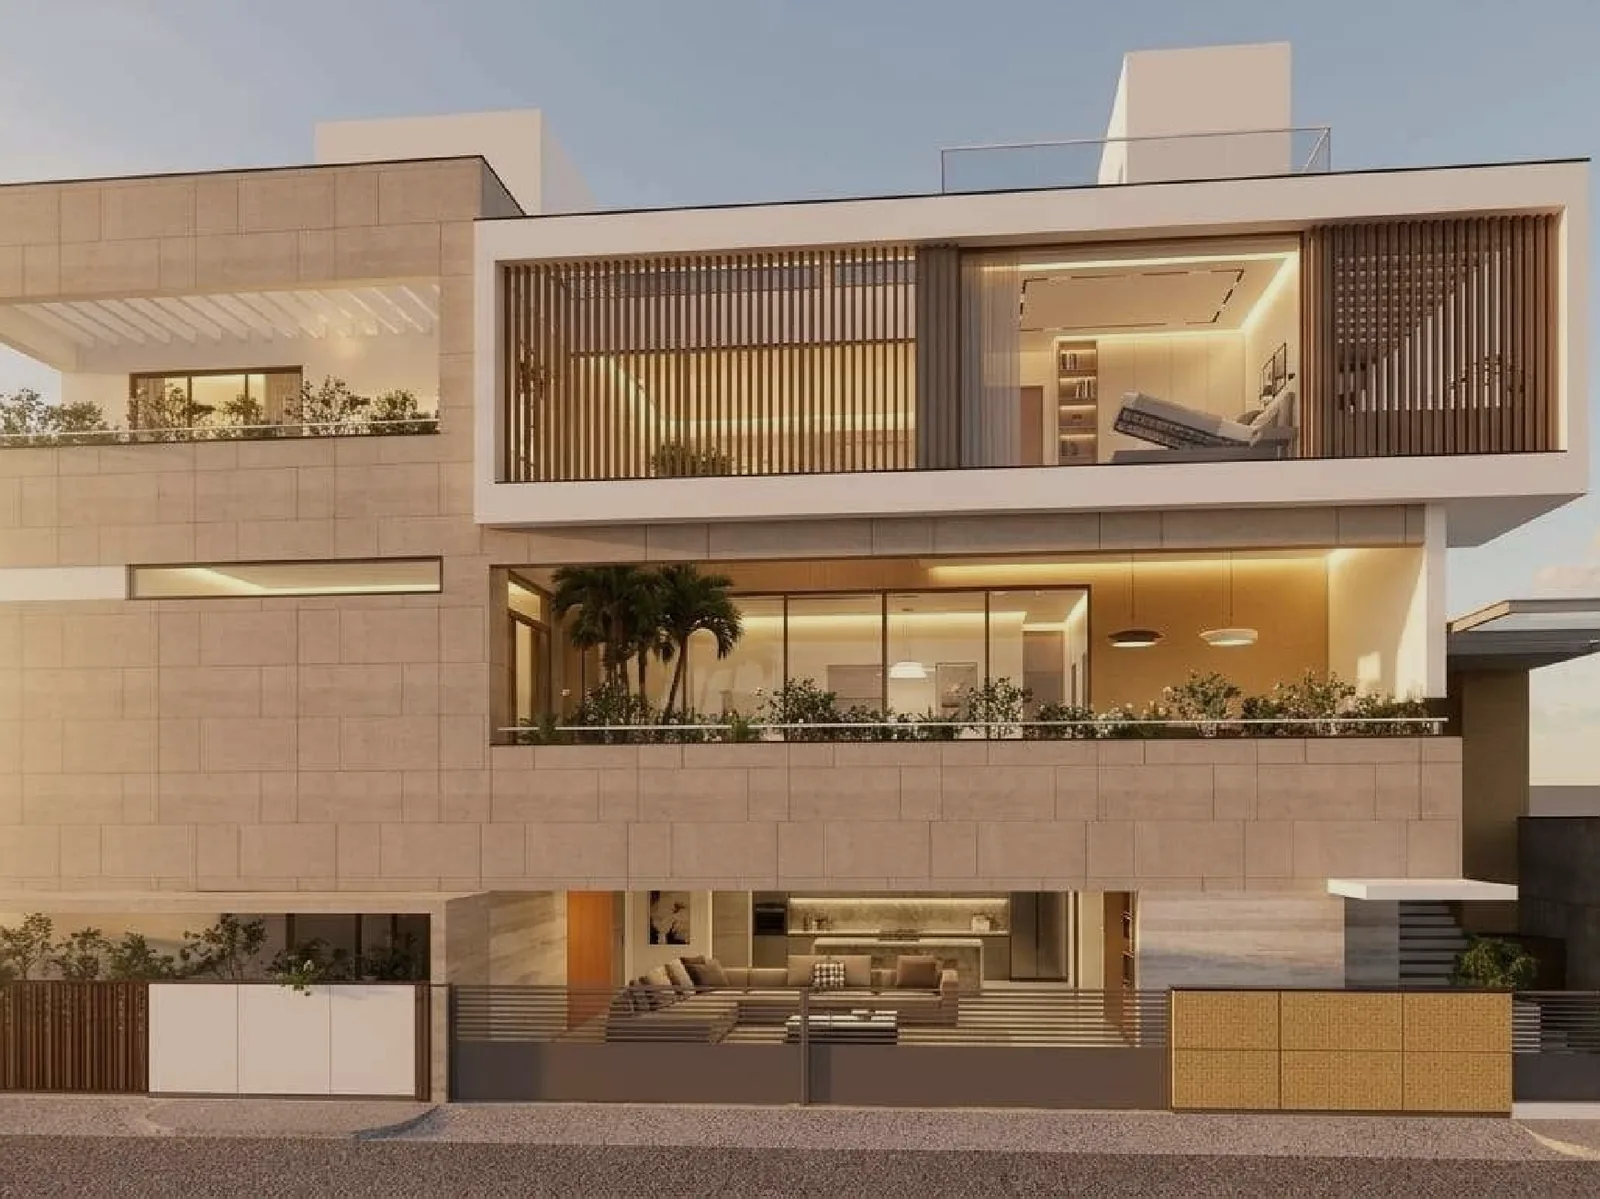
A contemporary residential development designed around natural light, ventilation, and community living.

A contemporary residential development designed around natural light, ventilation, and community living. Layered balconies, landscaped setbacks, and carefully framed openings create a dynamic facade while enhancing the quality of life within each apartment.

View Project

Apartments

Veridian Heights

Apartment Complex - 3 Acre site

N.D. Passion Apartments, Kudlu

Bangalore - 1,73,685 sq.ft site - 2,45,000 sq.ft - Rs.40 Crores

View Project

Apartments

N.D. Passion Apartments, Kudlu

Bangalore - 1,73,685 sq.ft site - 2,45,000 sq.ft - Rs.40 Crores

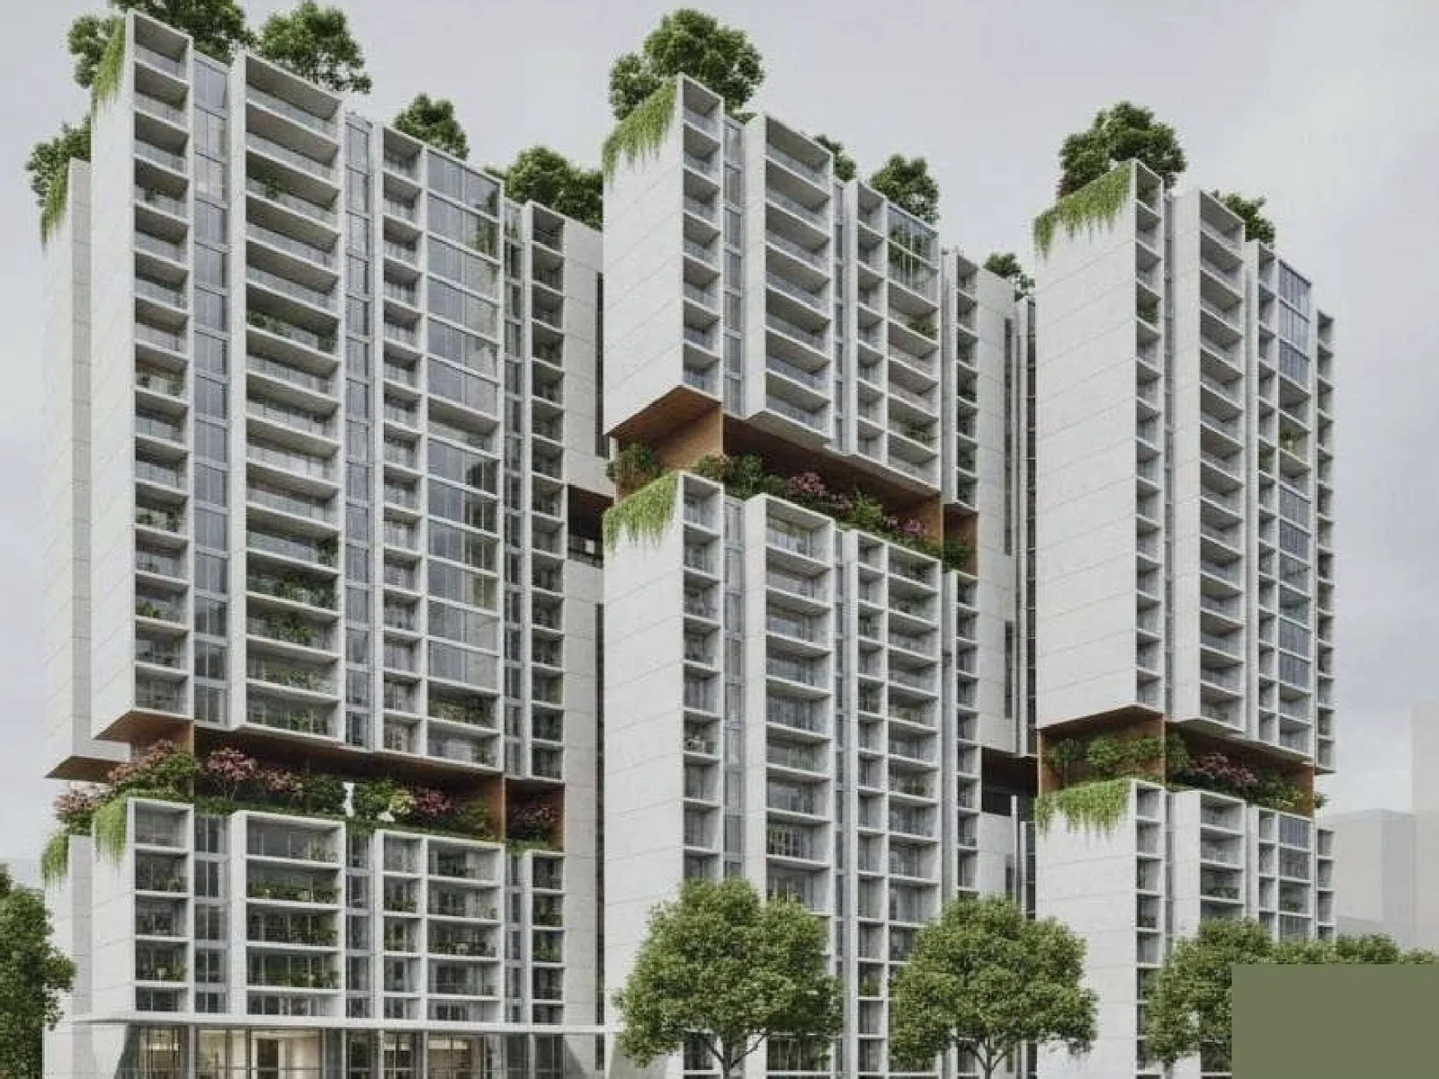
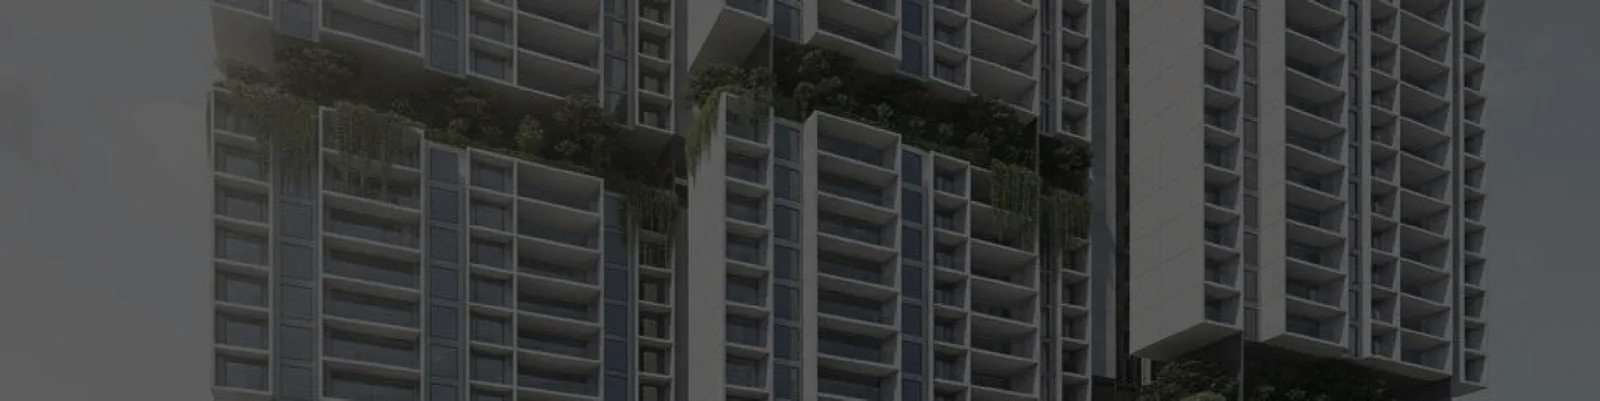
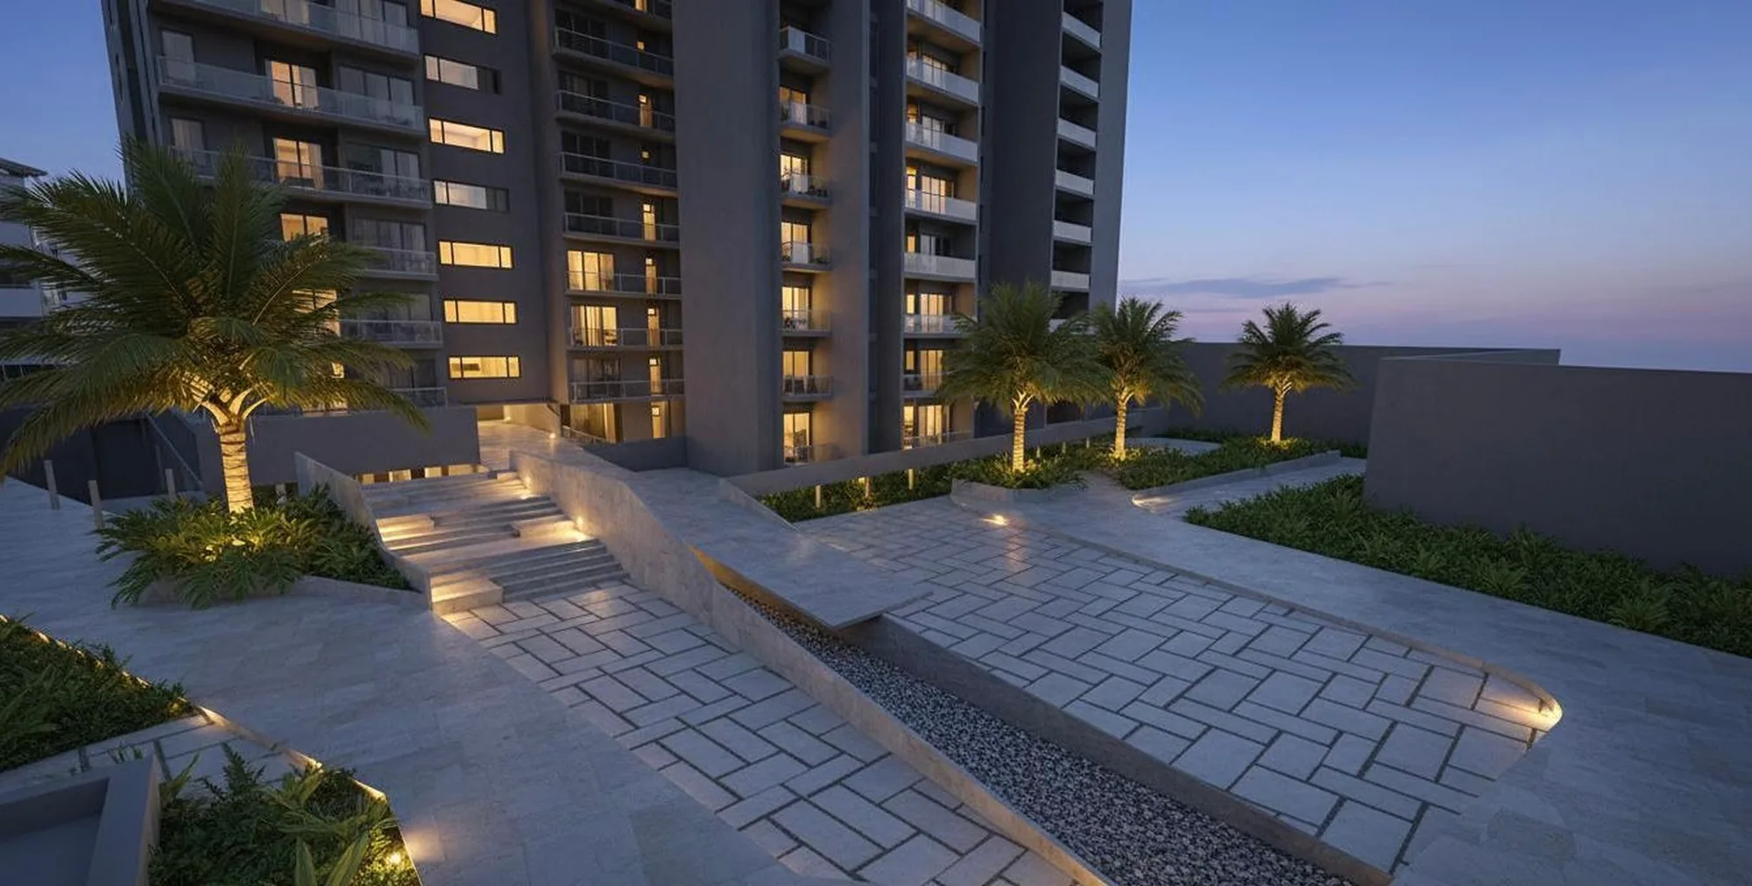
Skyline Residences

Bangalore - 25+ Floors - Premium Apartments

View Project

Apartments

Skyline Residences

Bangalore - 25+ Floors - Premium Apartments

Oceanus Heights

Trivandrum - Rs.37 Crores

View Project

Apartments

Oceanus Heights

Trivandrum - Rs.37 Crores

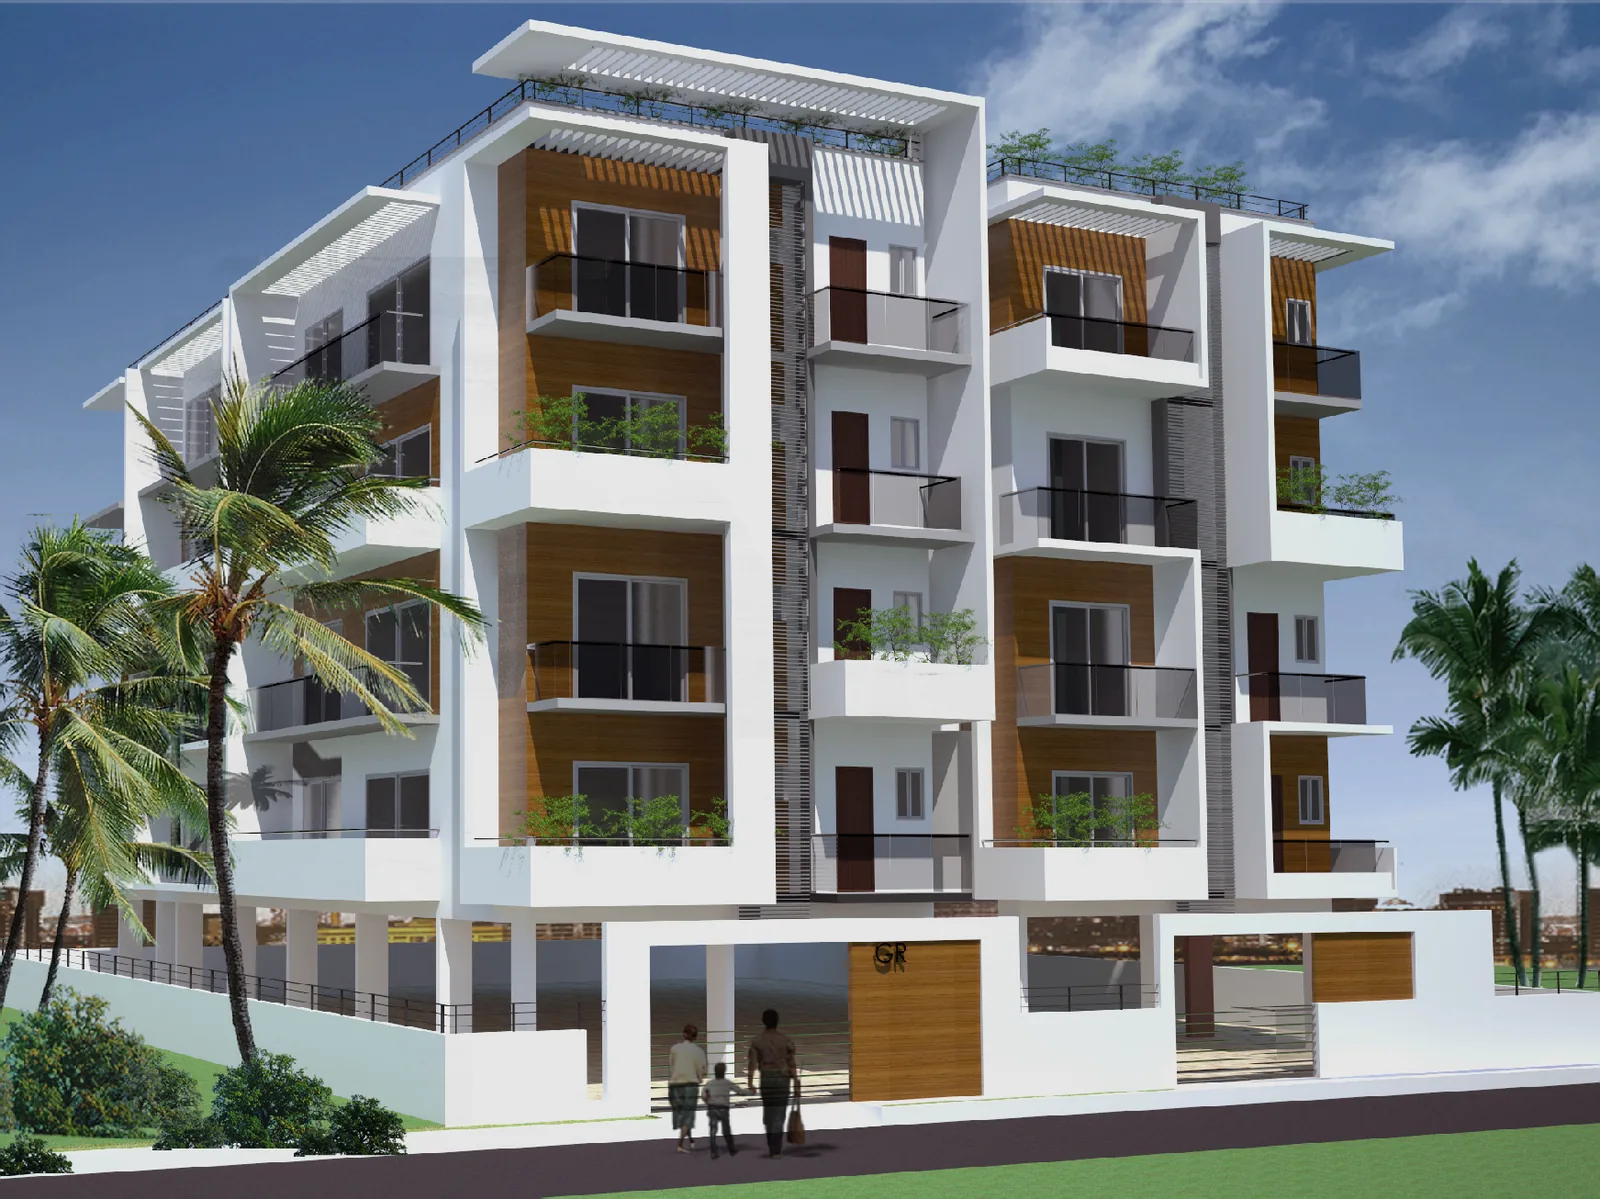
GR Apartments

Chennai - 7,100 sq.ft site - 19,600 sq.ft built-up

View Project

Apartments

GR Apartments

Chennai - 7,100 sq.ft site - 19,600 sq.ft built-up

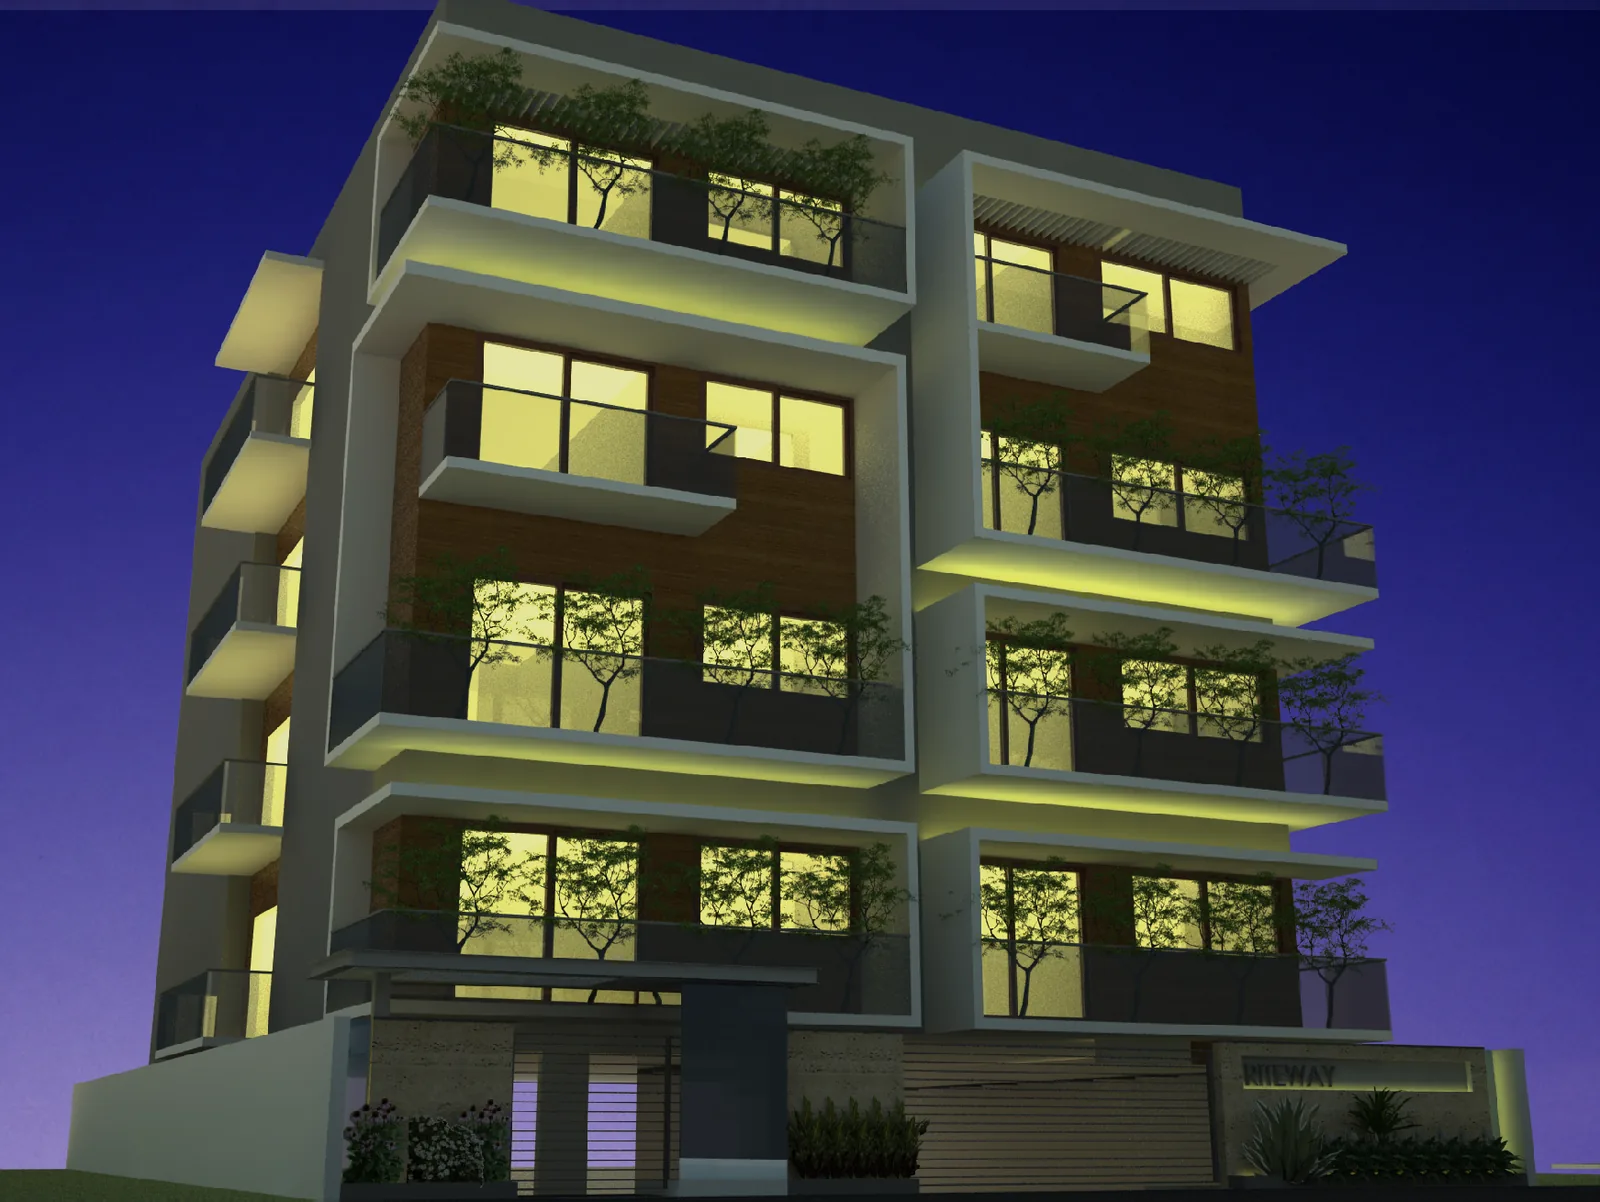
Riteway Apartments, Koramangala

Bangalore - 4,000 sq.ft site - 11,000 sq.ft built-up

View Project

Apartments

Riteway Apartments, Koramangala

Bangalore - 4,000 sq.ft site - 11,000 sq.ft built-up

SGR Apartments, Sarjapur Road

Bangalore - 1,40,000 sq.ft site - 50,000 sq.ft built-up

View Project

Apartments

SGR Apartments, Sarjapur Road

Bangalore - 1,40,000 sq.ft site - 50,000 sq.ft built-up

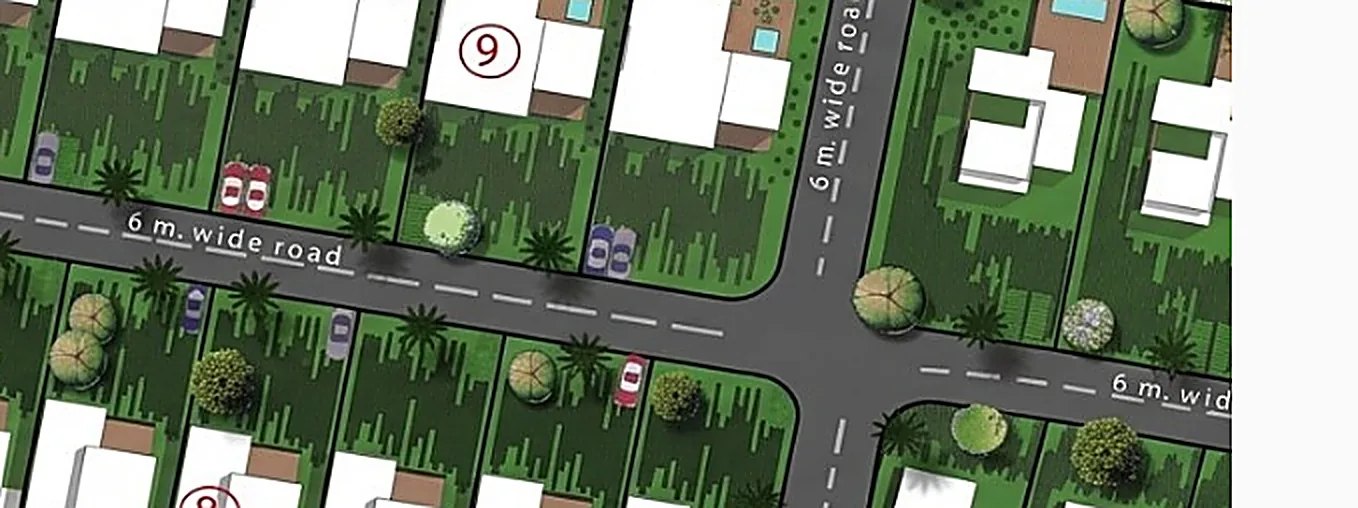
A thoughtfully planned villa community designed around green boulevards, landscaped open spaces, and pedestrian-friendly streets.

A thoughtfully planned villa community designed around green boulevards, landscaped open spaces, and pedestrian-friendly streets. Contemporary residences with spacious layouts, private gardens, and generous outdoor living combine exclusivity, comfort, and a strong connection to nature.

View Project

Housing

Oakridge Estates

Bangalore - Luxury Villa Community

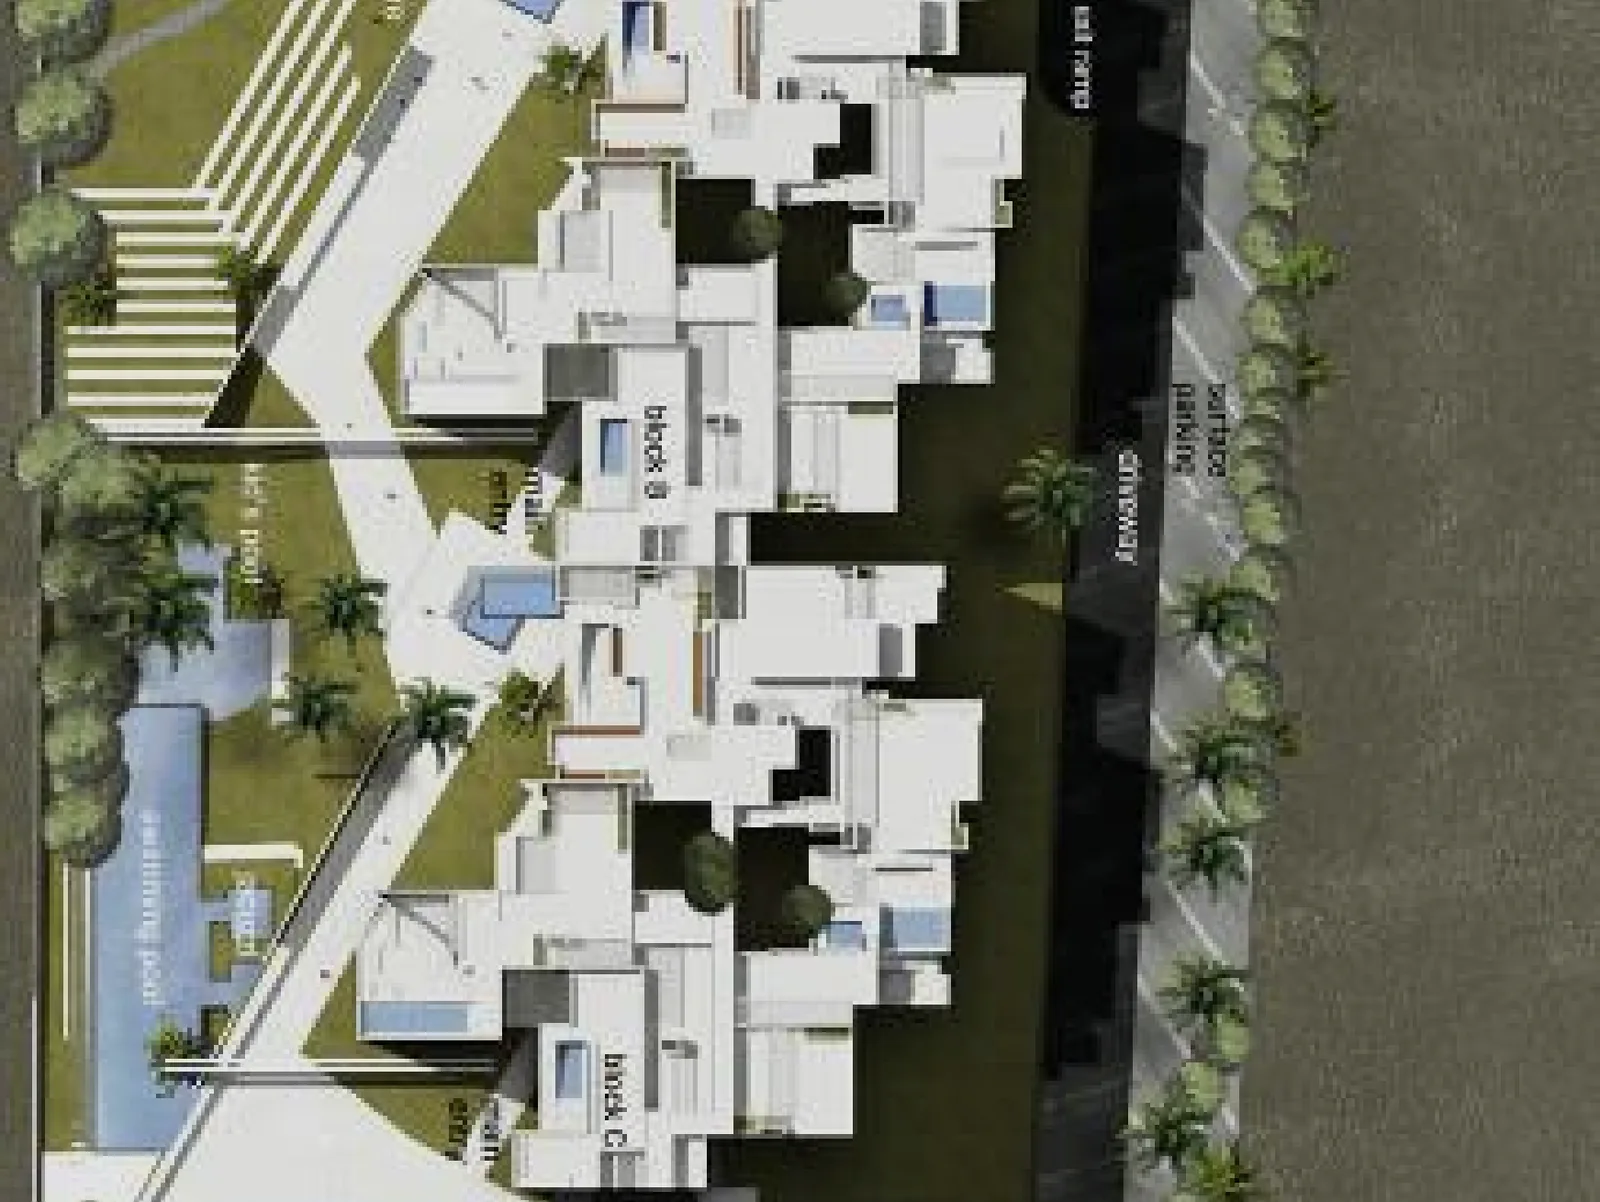
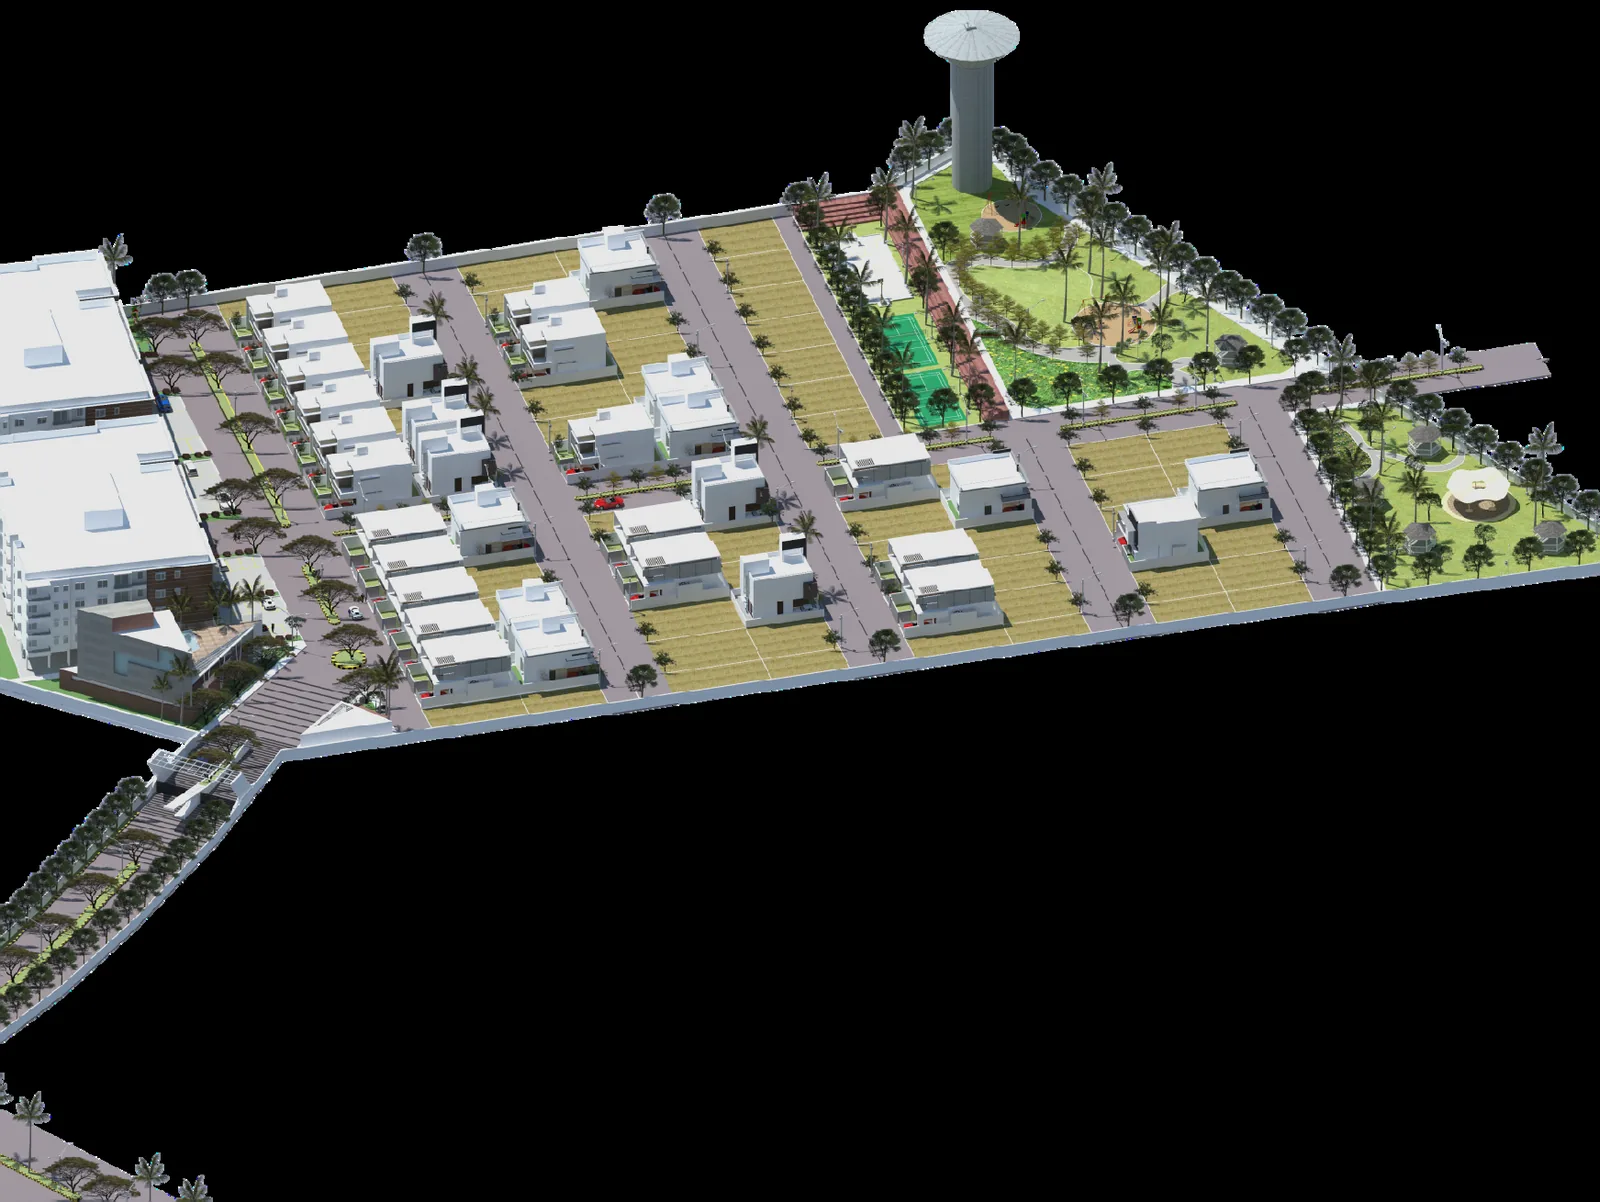
A contemporary residential enclave integrating architecture, landscape, and community living into a cohesive master plan.

A contemporary residential enclave integrating architecture, landscape, and community living into a cohesive master plan. Tree-lined avenues, recreational parks, and a central clubhouse complement villas that prioritise natural light, privacy, and seamless indoor-outdoor living.

View Project

Housing

Veridian Meadows

North Bangalore - Premium Villas

A gated enclave of contemporary villas combining spacious residences with an extensive network of landscaped streets, pocket…

A gated enclave of contemporary villas combining spacious residences with an extensive network of landscaped streets, pocket parks, and community amenities. Large openings, private courtyards, and shaded outdoor spaces strengthen the connection between architecture and nature.

View Project

Housing

Banyan Grove Villas

Devanahalli, Bangalore - 1,85,000 sq.ft site - 2,10,000 sq.ft built-up

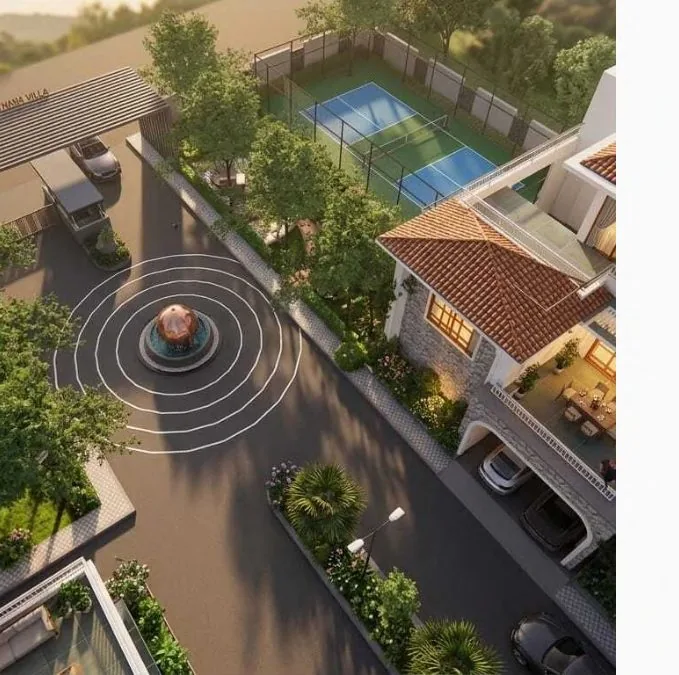
A cluster of premium Mediterranean-inspired villas featuring arched colonnades, tiled roofs, and generous circular driveways.

A cluster of premium Mediterranean-inspired villas featuring arched colonnades, tiled roofs, and generous circular driveways. Each villa maximises indoor-outdoor connectivity through covered verandas, private gardens, and a shared central amenity zone with a pool and recreation.

View Project

Housing

Premium Villa Development

Bangalore - ~4,500 sq.ft - Row Villas

A collection of contemporary villas designed around privacy, natural light, and seamless indoor-outdoor living.

A collection of contemporary villas designed around privacy, natural light, and seamless indoor-outdoor living. Clean architectural lines, expansive glazing, and landscaped courtyards offer a refined experience complemented by private gardens, shaded terraces, and curated amenities.

View Project

Housing

Cedar Valley Villas

Bangalore - 1.8 Acres - ~4,800 sq.ft built-up

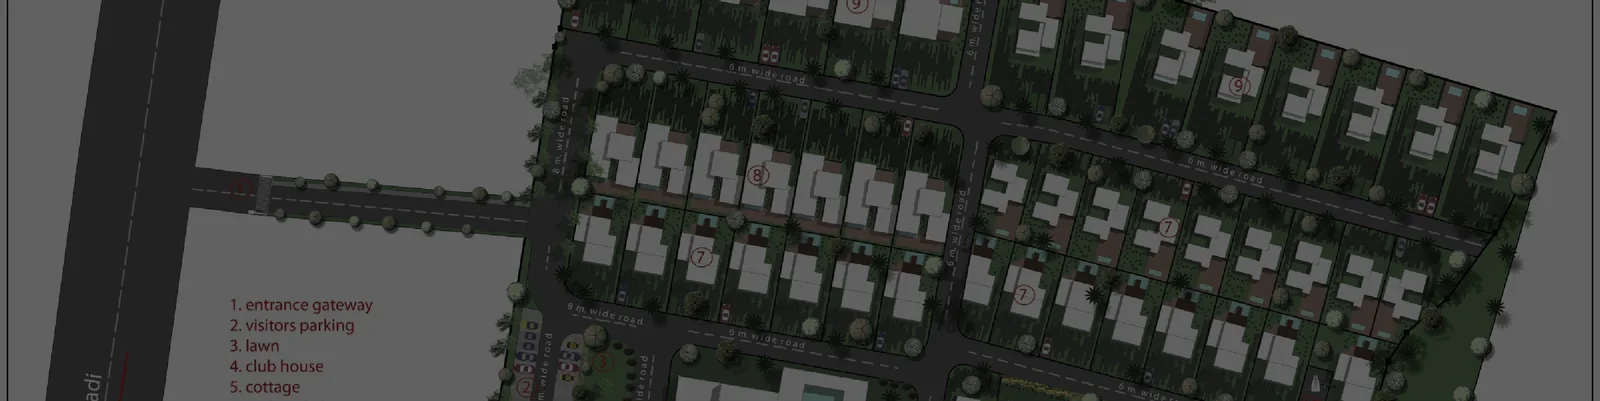
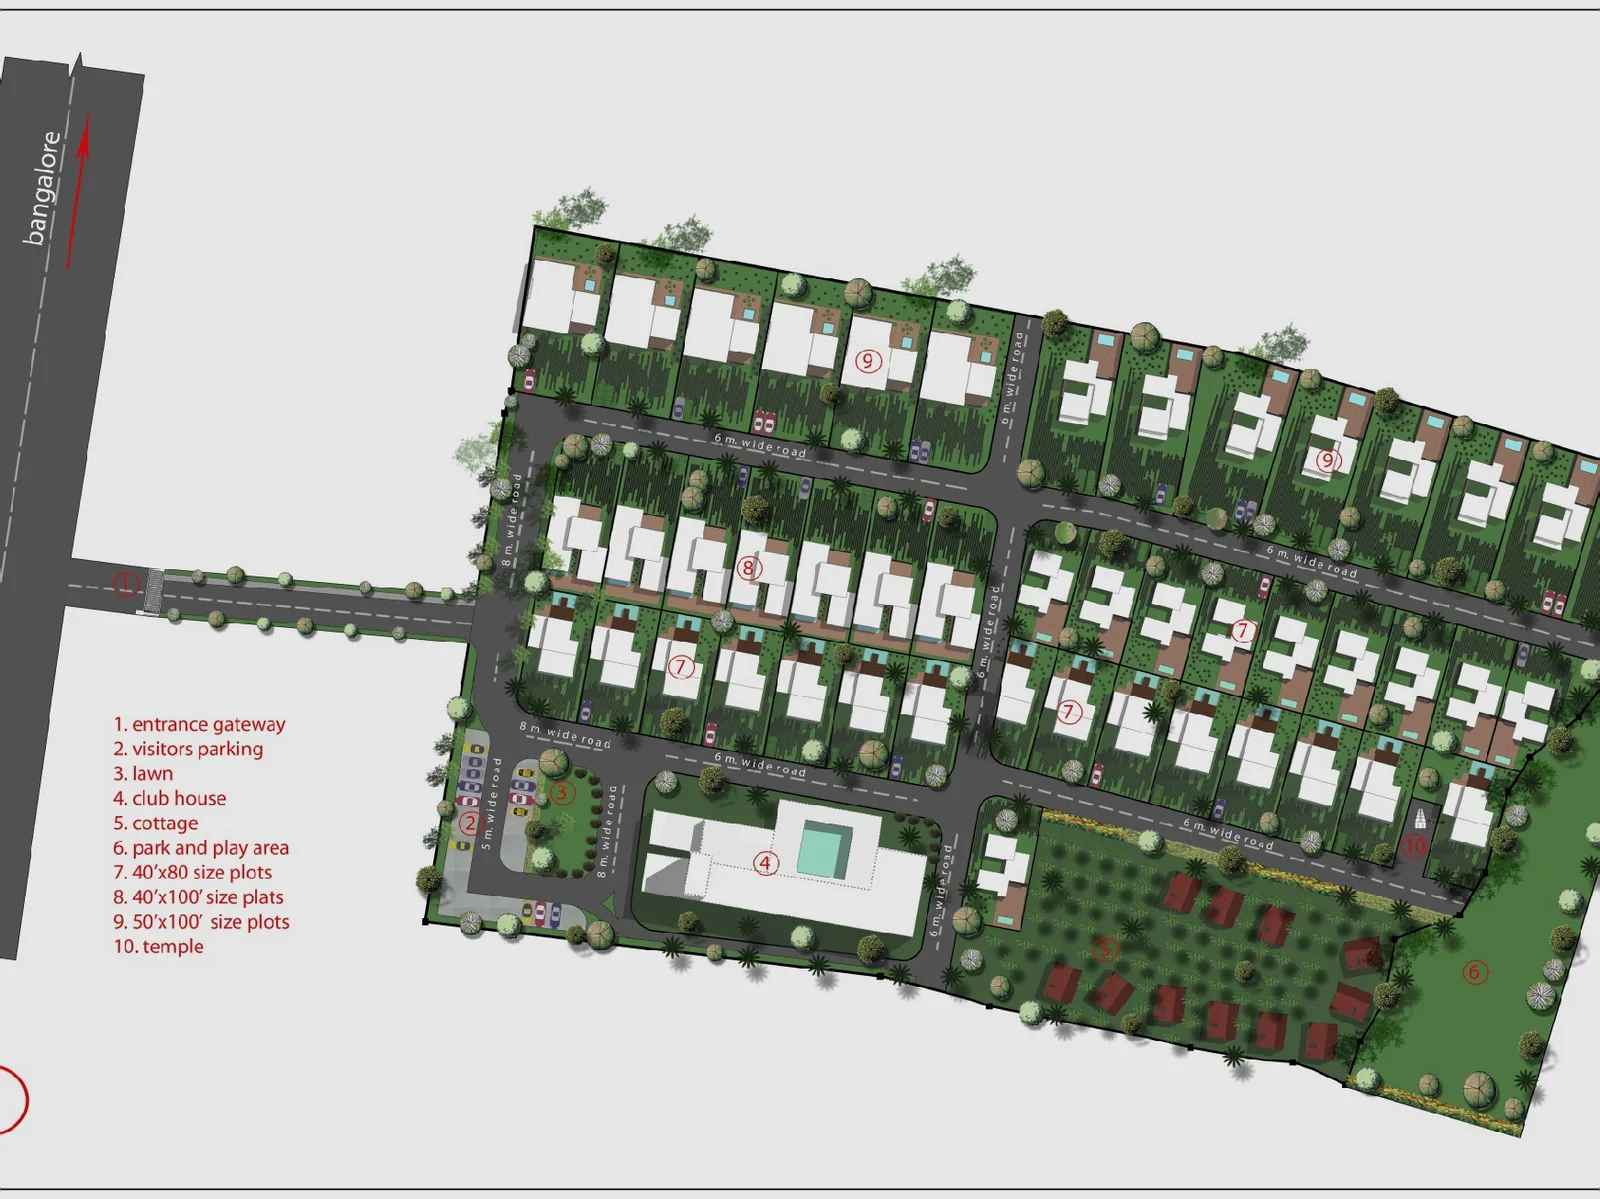
Rite Pristina Layout, Villas & Club - Ramanagara

Bangalore - 2,20,000 sq.ft site

View Project

Housing

Rite Pristina Layout, Villas & Club - Ramanagara

Bangalore - 2,20,000 sq.ft site

Rite Farm Villas, Magadi Road

Bangalore - 2,20,000 sq.ft site - 2,45,000 sq.ft built-up

View Project

Housing

Rite Farm Villas, Magadi Road

Bangalore - 2,20,000 sq.ft site - 2,45,000 sq.ft built-up

Envisioned as a vibrant community destination, the clubhouse combines wellness, recreation, and social spaces within a…

Envisioned as a vibrant community destination, the clubhouse combines wellness, recreation, and social spaces within a contemporary framework. Open lounges, shaded courtyards, and expansive terraces encourage interaction while maintaining a strong connection to the surrounding landscape.

View Project

Hospitality

Veridian Clubhouse

Bangalore - Clubhouse

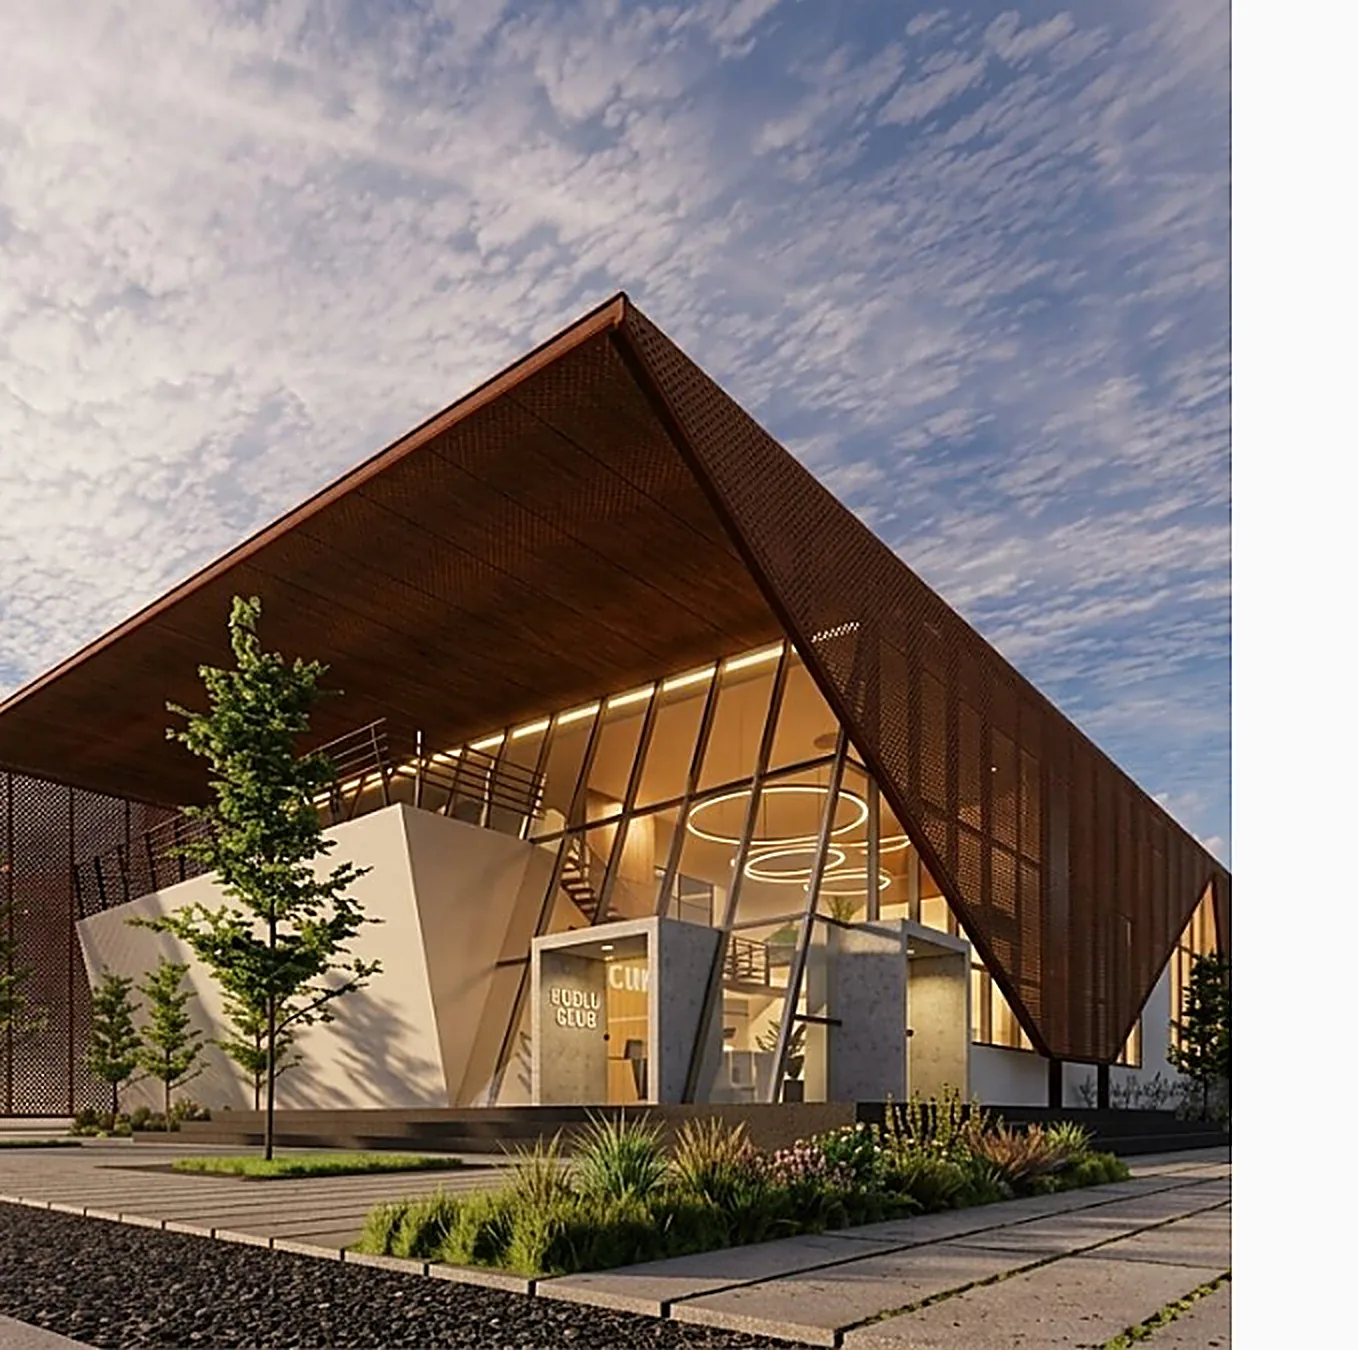
A substantial clubhouse where the design integrates gymnasium, pool, banquet hall, and landscaped gardens within a brick and…

A substantial clubhouse where the design integrates gymnasium, pool, banquet hall, and landscaped gardens within a brick and glass composition, creating a welcoming focal point for the wider residential community.

View Project

Hospitality

SB Urban Park Clubhouse

Bangalore - Clubhouse - Rs.10 Crores

Rite Farm Clubhouse, Magadi Road

Bangalore - 30,000 sq.ft site - Rs.10 Crores

View Project

Hospitality

Rite Farm Clubhouse, Magadi Road

Bangalore - 30,000 sq.ft site - Rs.10 Crores

Commercial Interior

Bangalore - ~18,000 sq.ft - Commercial

View Project

Hospitality

Commercial Interior

Bangalore - ~18,000 sq.ft - Commercial

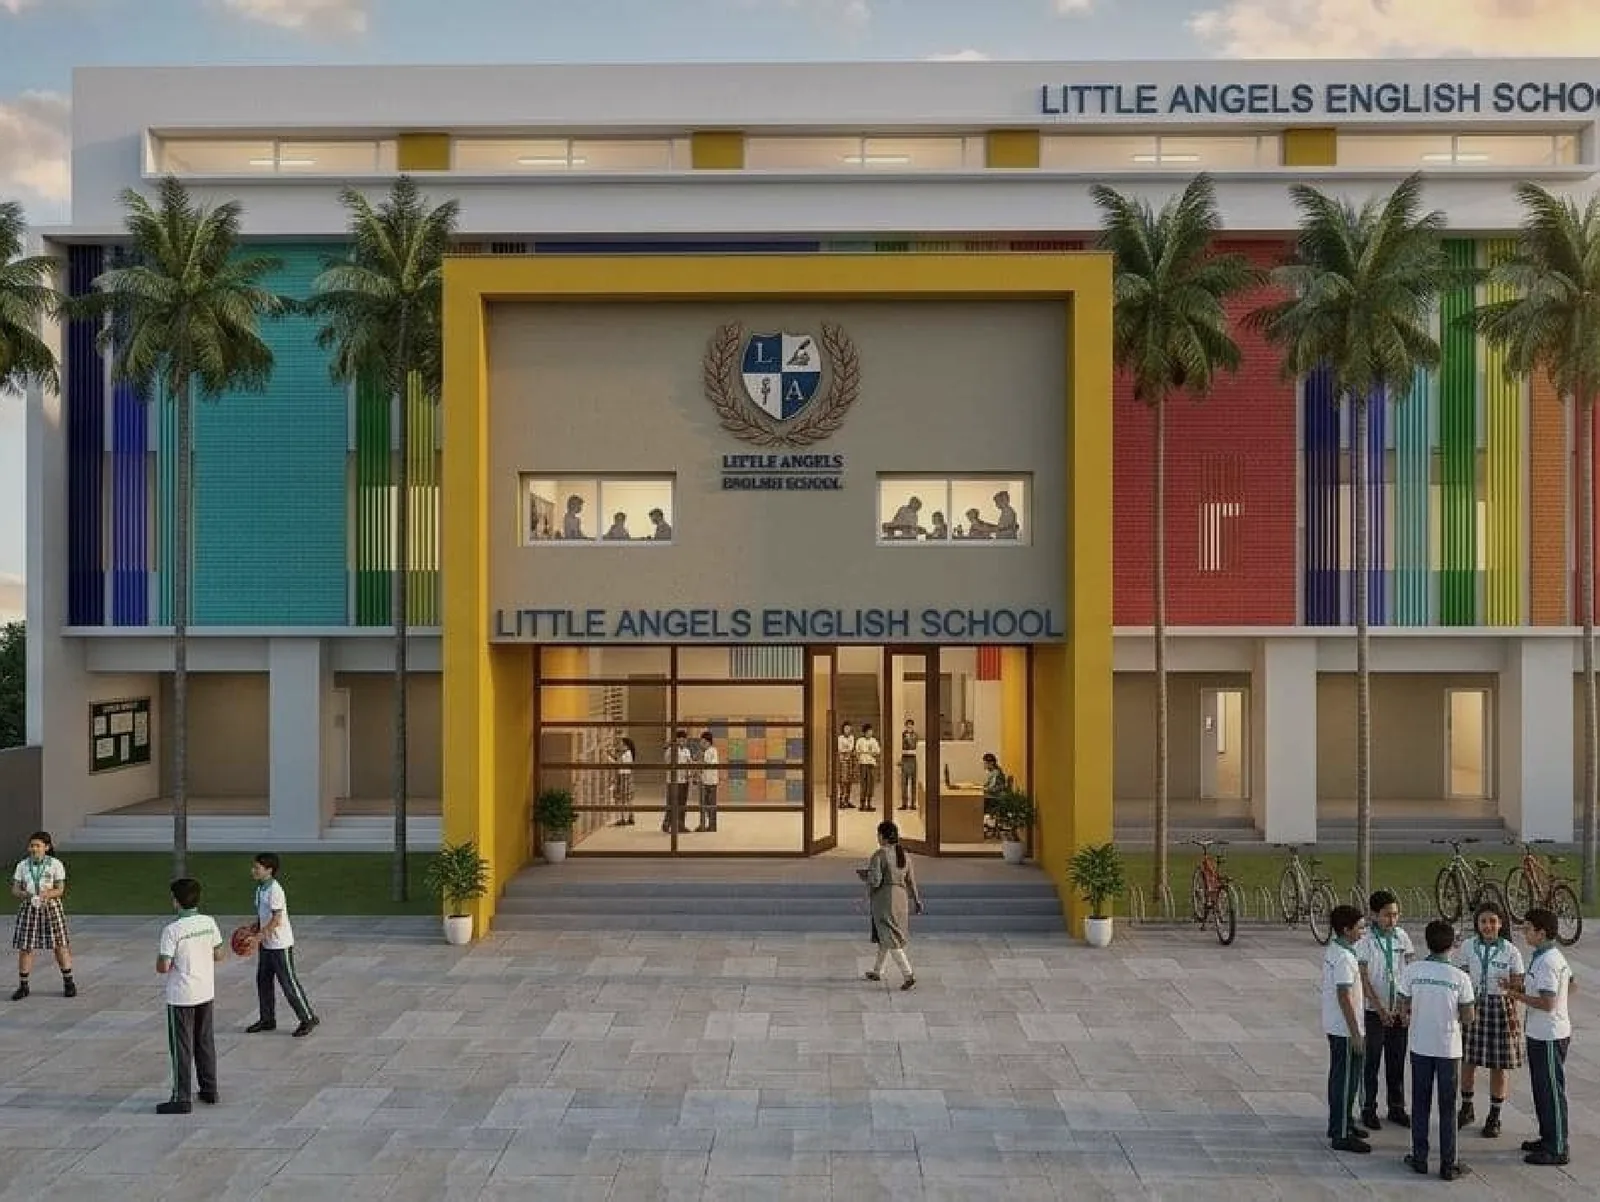
Little Angels English School

Bangalore - Institutional - 3 Floors

View Project

Hospitality

Little Angels English School

Bangalore - Institutional - 3 Floors

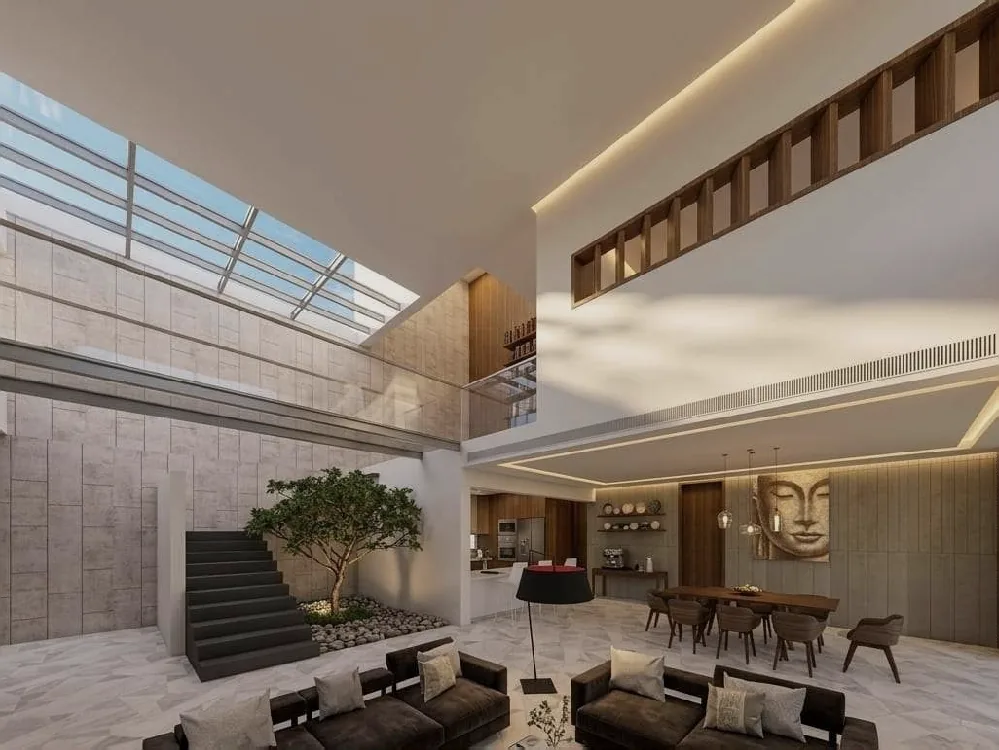
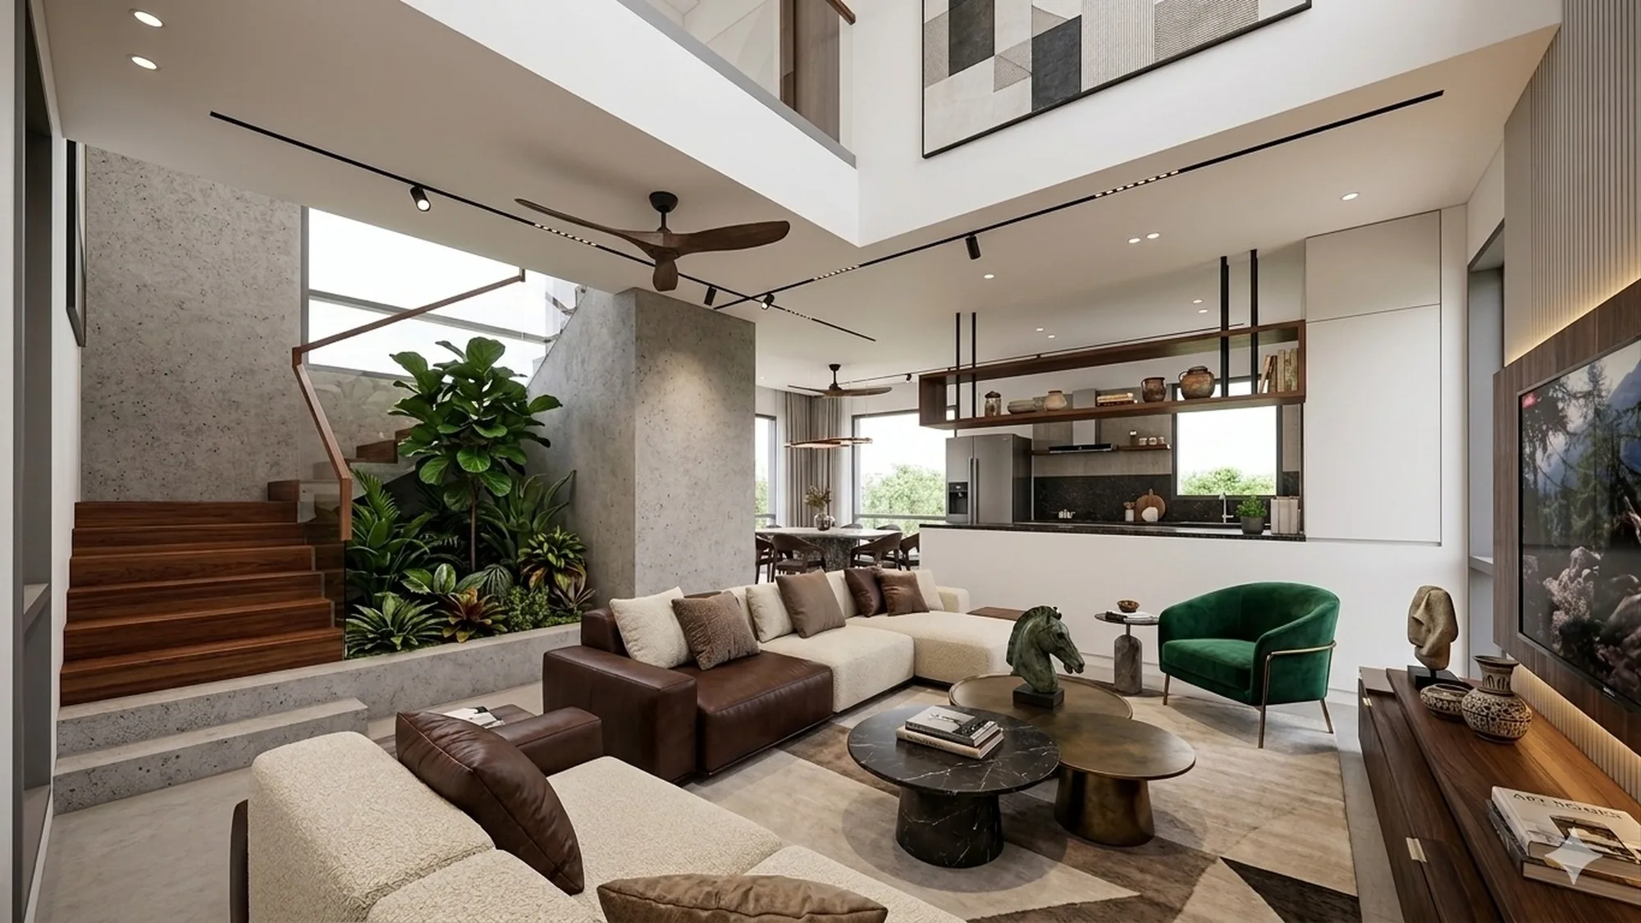
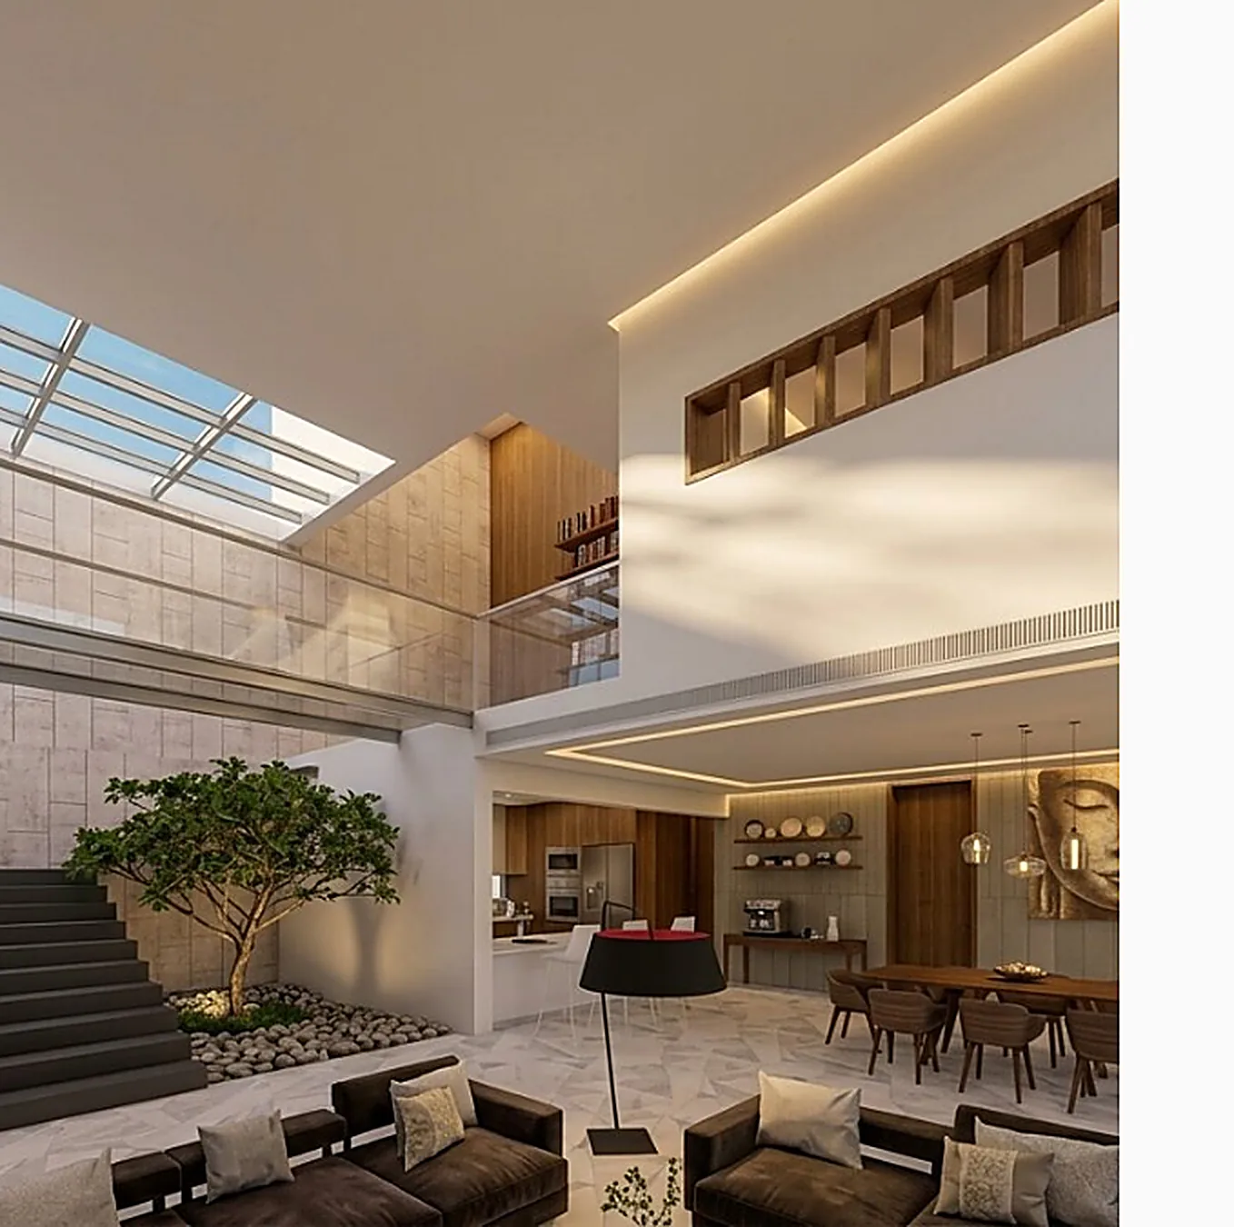
A complete luxury interior defined by a dramatic double-height skylit living space.

A complete luxury interior defined by a dramatic double-height skylit living space. Stone-clad walls, a floating timber staircase, and bespoke furniture create an interior of gallery-like calm, while the central atrium garden anchors the home in nature.

View Project

Interiors

Luxury Residence Interior

Bangalore - Residential Interiors - Double-height skylit living

A residence interior where materiality takes centre stage.

A residence interior where materiality takes centre stage. Exposed stone walls, warm timber detailing, and a sculptural floating staircase with glass balustrades are set against a refined palette of natural finishes, each detail resolved with precision.

View Project

Interiors

Luxury Residence

Bangalore - Residential Interiors - Stone & timber detailing

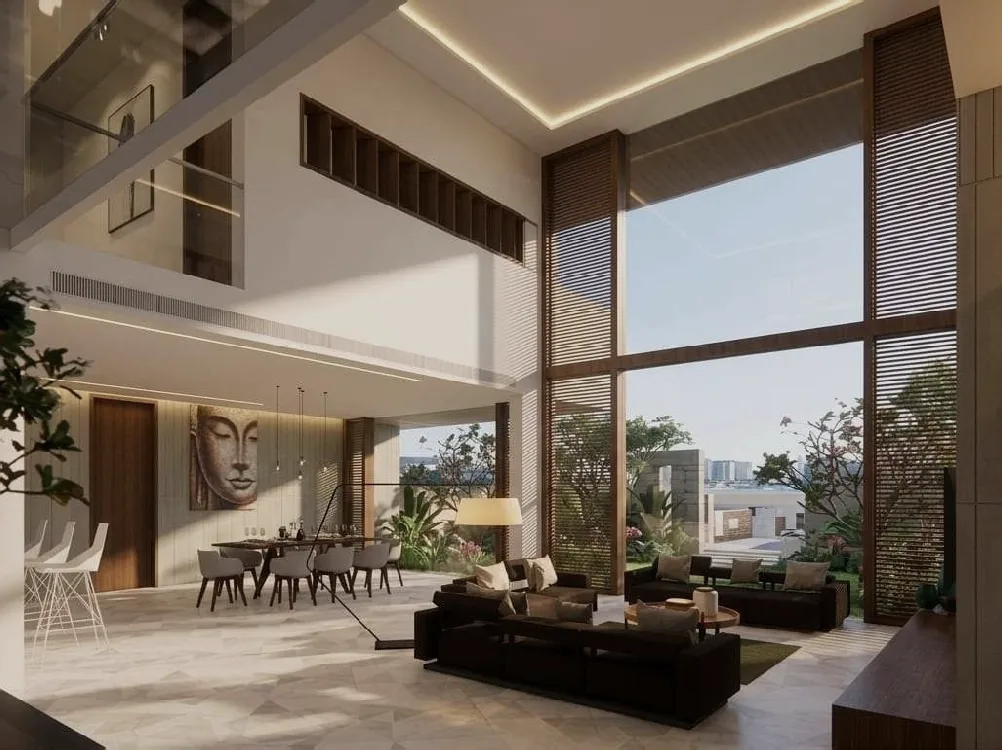
Crafted to balance warmth and sophistication, the interiors combine natural timber textures, soft neutral tones, and layered lighting.

Crafted to balance warmth and sophistication, the interiors combine natural timber textures, soft neutral tones, and layered lighting. Custom furniture, seamless storage, and refined materials establish a cohesive design language enhancing both function and everyday comfort.

View Project

Interiors

The Oak Residence

Bangalore - Residential Interiors - Open-plan living & dining

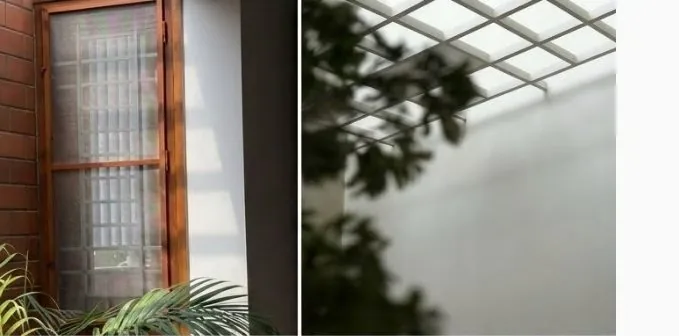
A study in craftsmanship and materiality - handmade brick, frosted glass skylights, timber-edged staircase treads, and…

A study in craftsmanship and materiality - handmade brick, frosted glass skylights, timber-edged staircase treads, and glass-and-steel lift enclosures. These details document the quality of material resolution and construction that characterises every Five Elements project.

View Project

Interiors

Interior Details

Bangalore - Residential Interiors - Craft & material detailing

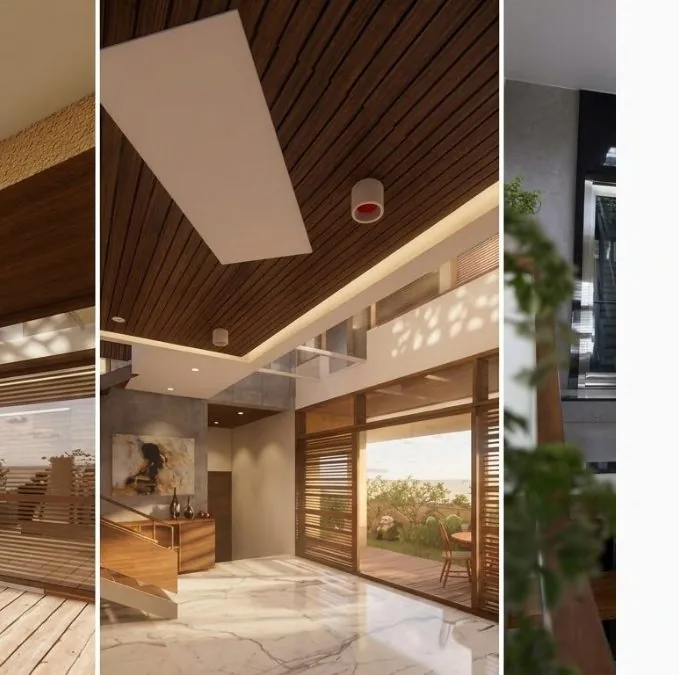
Three moments from a single residence: a shaded terrace where timber decking and louvred walls dissolve the indoor-outdoor…

Three moments from a single residence: a shaded terrace where timber decking and louvred walls dissolve the indoor-outdoor threshold, a double-height entrance lobby with a coffered timber ceiling, and a glazed staircase combining hardwood treads with structural glass balustrades.

View Project

Interiors

Terrace, Lobby & Staircase Detail

Bangalore - Residential Interiors - Terrace, lobby & staircase

Interior Portfolio

Bangalore - Residential - Commercial - Hospitality

View Project

Interiors

Interior Portfolio

Bangalore - Residential - Commercial - Hospitality

Skylit Living Space

Bangalore - Open plan + skylight atrium

View Project

Interiors

Skylit Living Space

Bangalore - Open plan + skylight atrium

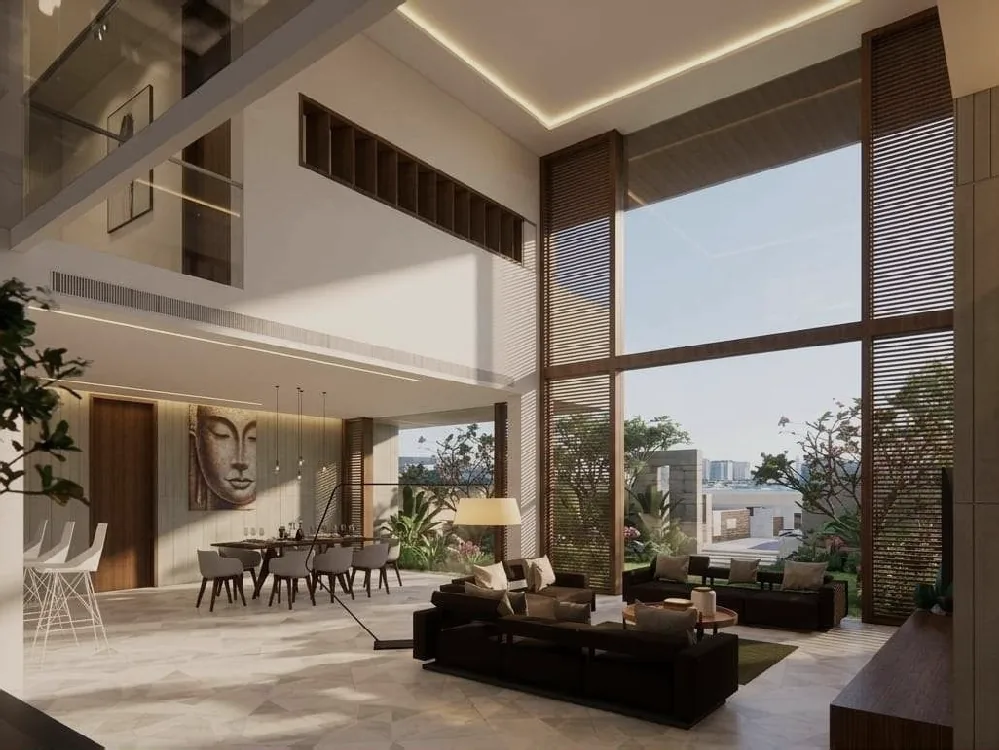
Contemporary Living Room

Bangalore - Warm neutral palette

View Project

Interiors

Contemporary Living Room

Bangalore - Warm neutral palette

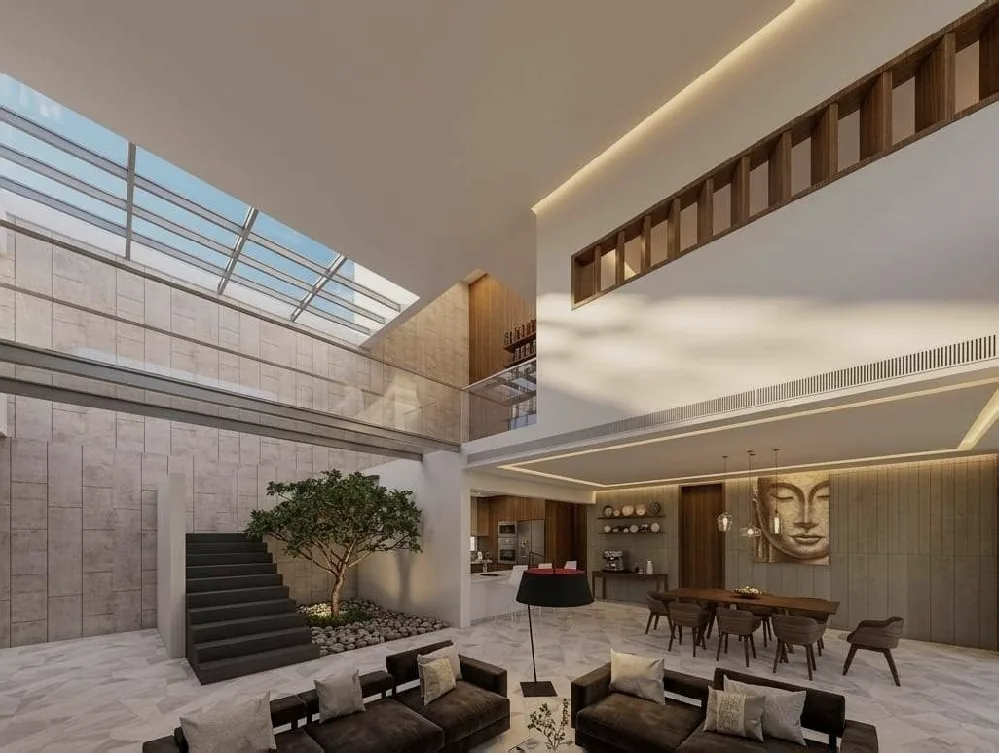
Double-Height Atrium Living

Bangalore - Stone + timber finishes

View Project

Interiors

Double-Height Atrium Living

Bangalore - Stone + timber finishes

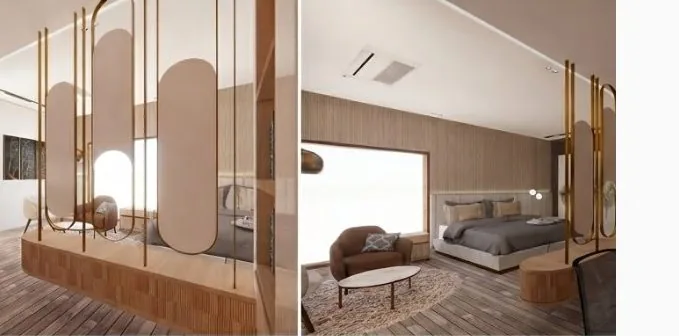
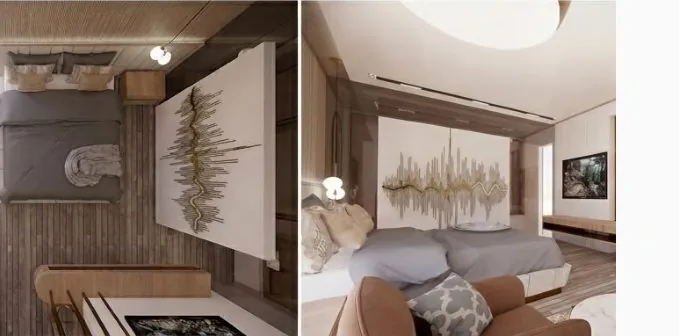
Bedroom Suite

Bangalore - Warm wood + natural stone

View Project

Interiors

Bedroom Suite

Bangalore - Warm wood + natural stone

Study & Library

Bangalore - Custom joinery and bookshelving

View Project

Interiors

Study & Library

Bangalore - Custom joinery and bookshelving

View all projects →
Five Elements Architects
Bangalore, India

"Great architecture emerges from the harmony of five elements - Earth, Water, Light, Space, and Air."

Five Elements Architects is a Bangalore-based design practice delivering thoughtful, site-responsive architecture across residential, commercial, hospitality, and interior domains. Our portfolio spans private residences and luxury villas to large-scale apartment developments, urban commercial complexes, and community spaces - with projects in Bangalore, Chennai, and Trivandrum.
Every project begins with a deep reading of its context: the site's orientation and materiality, the client's way of life, and the latent possibilities of the brief. We believe the best buildings are those that feel inevitable - as though they could not have been otherwise.

15 years+
Experience
150+
Projects
150+
Interiors
Work With Us
The Practice

Led by two disciplines, united by design

Principal Architect

Shekhar Kumar Gupta

B.Arch - NIT Raipur

Prior experience with D+R Design, Ochre Architects, and Brigade Group. Developer-side expertise with N.D. Developers, Oceanus Group, and RBD Shelter - bringing a rare combination of design rigour and delivery intelligence to every project.

Interior Designer & Practice Management

Priyanka Gupta

Diploma in Interior Design - Masters in Marketing

Combines deep interior design expertise with strategic practice management. Previously at Amicorp Management Pvt. Ltd. Her dual background ensures every project is delivered with equal attention to spatial quality and client experience.

Our Approach

Five forces that guide every project

01

Earth - Material Honesty

We root every project in its site and the materials native to it. Whether terracotta, concrete, stone, or timber - each material is expressed honestly, allowed to speak its own language rather than hidden behind finishes.

02

Water - Fluidity of Space

Space should flow. We design sequences of compression and release, threshold and arrival - so that moving through a building is an experience in itself, not merely a passage between rooms.

03

Light - The Living Element

Natural light is a primary design material. Skylights, deep overhangs, louvred screens, and carefully oriented openings choreograph daylight across surfaces throughout the hours of the day.

04

Space - Scale and Proportion

The right room at the right scale transforms how people feel. We calibrate ceiling heights, plan proportions, and structural rhythm so that every space carries the appropriate emotional weight for its purpose.

05

Air - Passive Intelligence

The most sustainable building breathes without mechanical help. We design for cross-ventilation, thermal mass, and passive cooling - because Bangalore's climate does most of the work, if you allow it to.

Get In Touch

Let's build something remarkable

We typically reply within 1-2 business days.